7429 Sw 61st Street, Ocala, FL 34474
- $435,000
- 4
- BD
- 3
- BA
- 2,645
- SqFt






- List Price
- $435,000
- Status
- Active
- Days on Market
- 184
- Price Change
- ▼ $10,900 1789400593
- MLS#
- OM721520
- Property Style
- Single Family
- Year Built
- 2023
- Bedrooms
- 4
- Bathrooms
- 3
- Living Area
- 2,645
- Lot Size
- 7,841
- Acres
- 0.18
- Total Acreage
- 0 to less than 1/4
- Legal Subdivision Name
- Calesa Township Roan Hills Ph
- MLS Area Major
- Ocala
Property Description
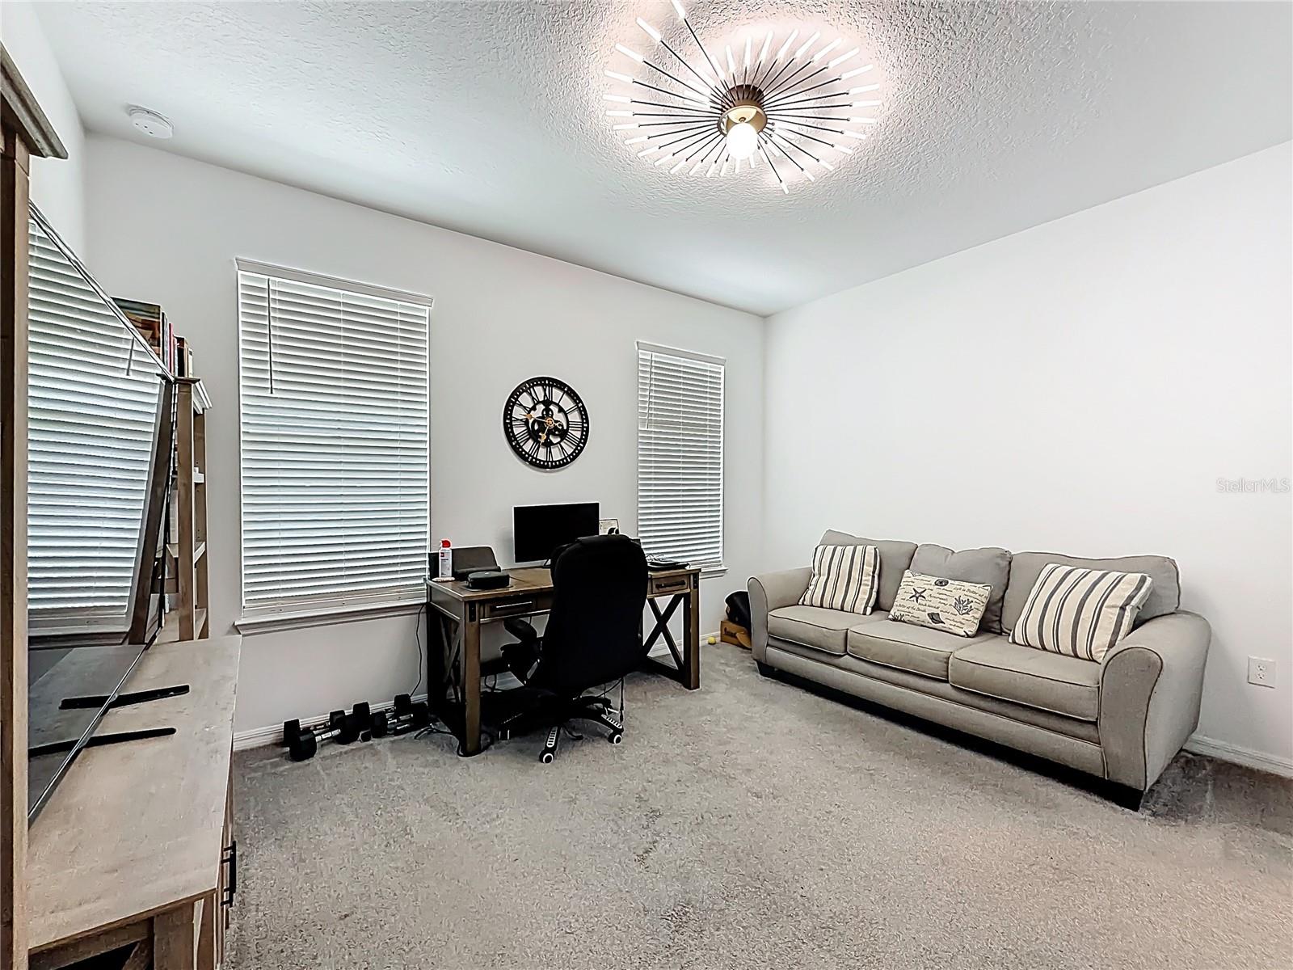
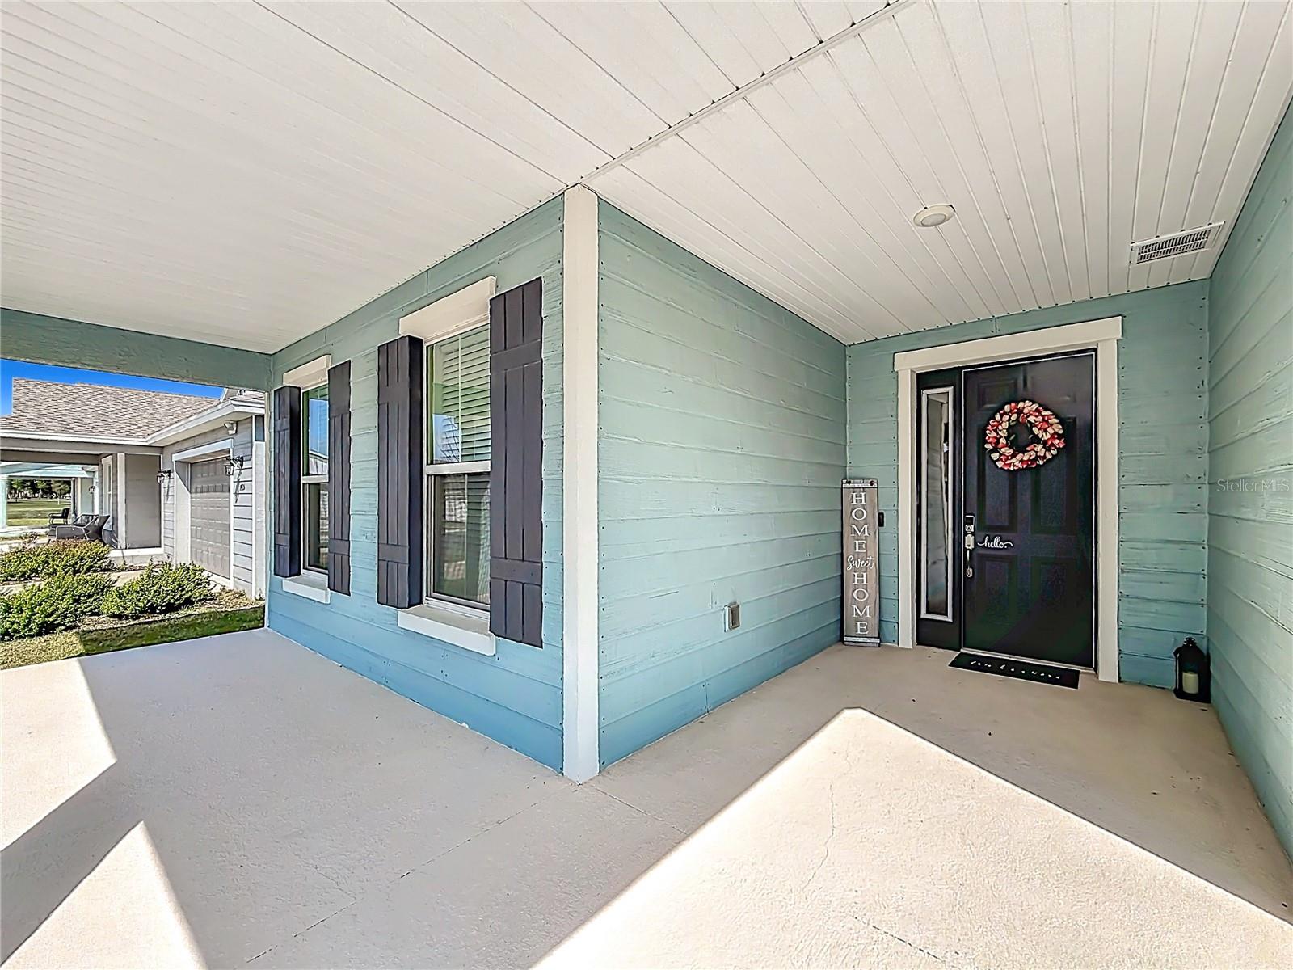
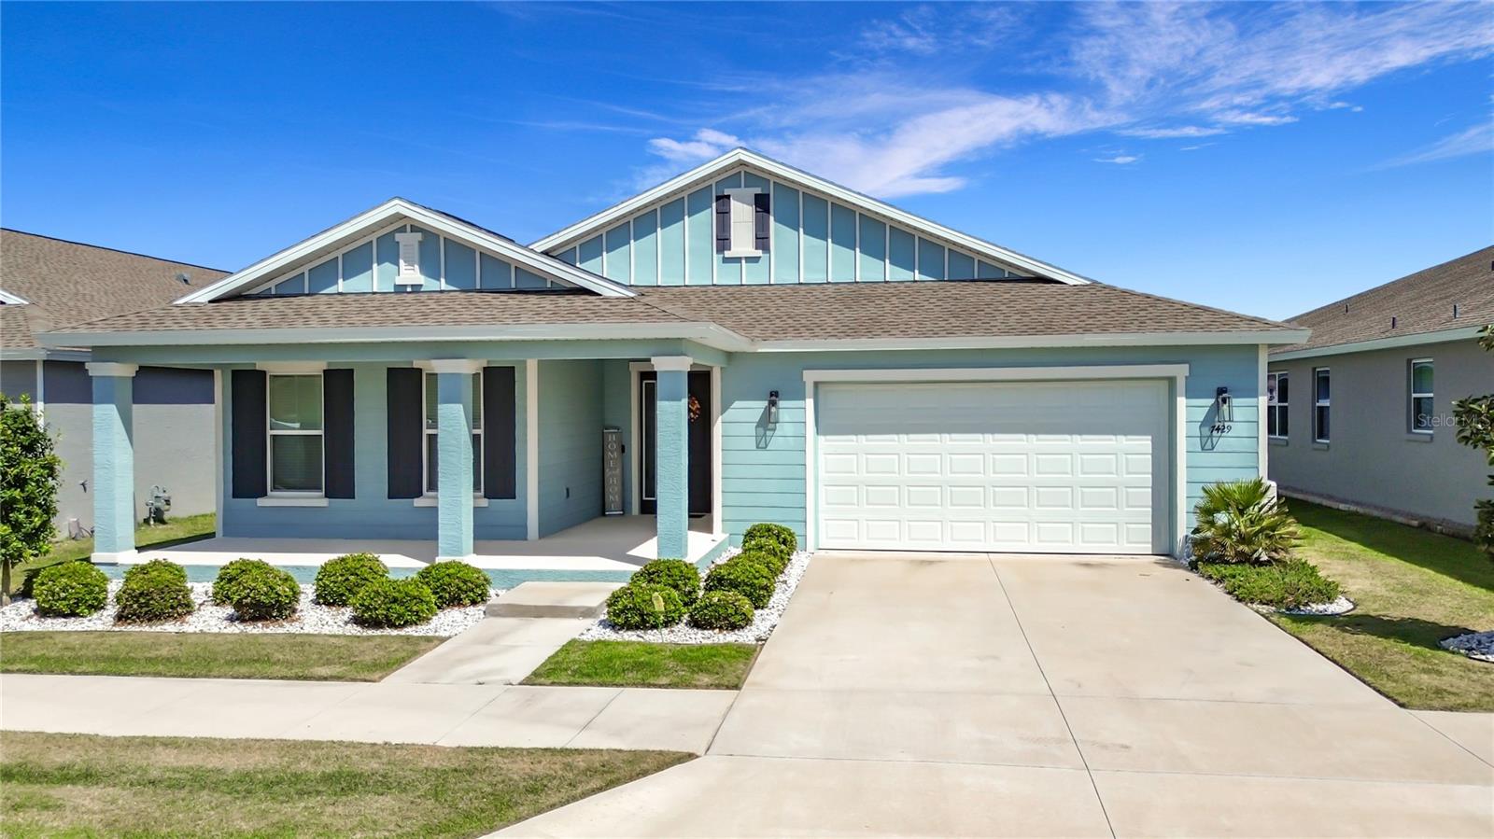
2023 GARDENIA IN CALESA TOWNSHIP WITH A WHOLE-HOME GENERATOR AND NO REAR NEIGHBORS! Offered at $435,000, this 4-bedroom, 3-bath home has 2,645 square feet of living space, an open floor plan, high ceilings, and an oversized screened lanai overlooking the landscaped backyard. The upgraded kitchen features granite countertops, enhanced cabinetry, stainless steel appliances, a gas range, and a large island with plenty of seating and workspace. A heated and cooled flex room off the garage can be used as a home gym and provides room for an office, hobbies, or a workshop without giving up one of the four bedrooms. Level 2 upgrades, a covered front porch, and a whole-home Generac generator with an eight-year transferable warranty add to the home’s appeal. Enjoy Calesa Township’s pools, cabanas, trails, playgrounds, basketball courts, dog parks, open green spaces, and aquatic center. With its spacious Gardenia layout, screened outdoor living area, and backyard privacy, this home is ready for its next owner. Schedule your private showing today!
Additional Information
- Taxes
- $5917
- Minimum Lease
- 6 Months
- HOA Fee
- $1,200
- HOA Payment Schedule
- Annually
- Maintenance Includes
- Pool, Recreational Facilities
- Location
- Landscaped
- Community Features
- Street Lights, No Deed Restriction
- Property Description
- One Story
- Zoning
- PUD
- Interior Layout
- Eat-in Kitchen, High Ceilings, Kitchen/Family Room Combo, Open Floorplan, Primary Bedroom Main Floor, Split Bedroom, Thermostat, Walk-In Closet(s)
- Interior Features
- Eat-in Kitchen, High Ceilings, Kitchen/Family Room Combo, Open Floorplan, Primary Bedroom Main Floor, Split Bedroom, Thermostat, Walk-In Closet(s)
- Floor
- Carpet, Ceramic Tile
- Appliances
- Dishwasher, Disposal, Dryer, Gas Water Heater, Microwave, Range, Refrigerator, Washer, Water Filtration System
- Utilities
- BB/HS Internet Available, Cable Connected, Electricity Connected, Natural Gas Connected, Sewer Connected, Sprinkler Meter, Underground Utilities, Water Connected
- Heating
- Natural Gas
- Air Conditioning
- Central Air
- Exterior Construction
- Block, Stucco
- Exterior Features
- Sidewalk, Sprinkler Metered
- Roof
- Shingle
- Foundation
- Slab
- Pool
- No Pool
- Garage Carport
- 2 Car Garage
- Garage Spaces
- 2
- Garage Features
- Garage Door Opener, Other
- Pets
- Allowed
- Flood Zone Code
- X
- Parcel ID
- 3546-100-005
- Legal Description
- SEC 6 TWP 16 RGE 21 PLAT BOOK 014 PAGE 058 CALESA TOWNSHIP ROAN HILLS PHASE 1 LOT 5
Listing courtesy of NEXTHOME PROFESSIONAL REALTY. 352-572-6940
Mortgage Calculator
StellarMLS is the source of this information via Internet Data Exchange Program. All listing information is deemed reliable but not guaranteed and should be independently verified through personal inspection by appropriate professionals. Listings displayed on this website may be subject to prior sale or removal from sale. Availability of any listing should always be independently verified. Listing information is provided for consumer personal, non-commercial use, solely to identify potential properties for potential purchase. All other use is strictly prohibited and may violate relevant federal and state law. Data last updated on