Share this with your friends


+13528959044
TCT Realty Group LLC
12 Locust Run Drive, Ocala, FL 34472
- $242,000
- 3
- BD
- 2
- BA
- 1,357
- SqFt




- List Price
- $242,000
- Status
- Active
- Days on Market
- 71
- Price Change
- ▼ $7,000 1792201825
- MLS#
- O6425193
- Property Style
- Single Family
- New Construction
- Yes
- Year Built
- 2026
- Bedrooms
- 3
- Bathrooms
- 2
- Living Area
- 1,357
- Lot Size
- 15,246
- Acres
- 0.35
- Total Acreage
- 1/4 to less than 1/2
- Legal Subdivision Name
- Silver Springs Shores Un 34
- MLS Area Major
- Ocala
Property Description
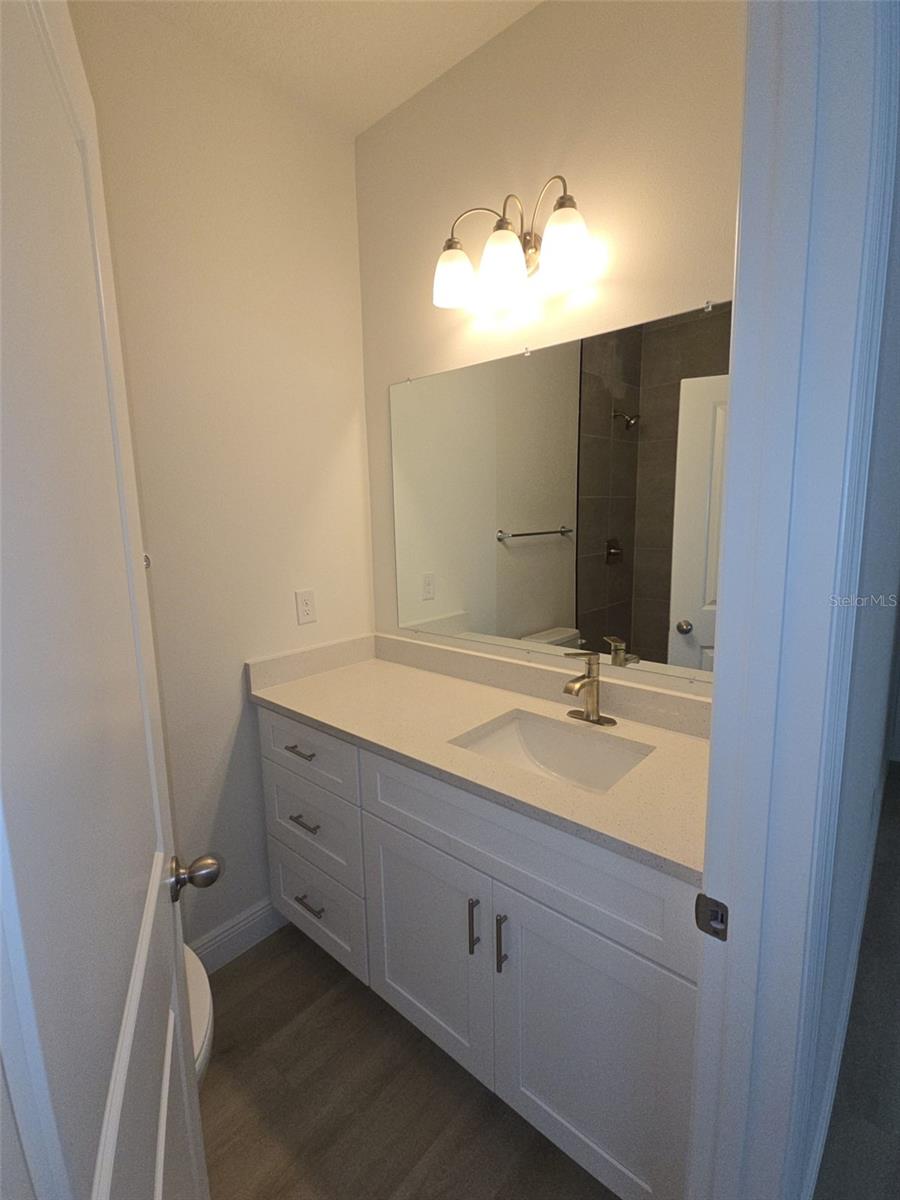
MOVE-IN READY NEW CONSTRUCTION • NO HOA • 0.35 ACRE • 2-CAR GARAGE • FULL APPLIANCE PACKAGE Welcome home! This beautiful 3-bedroom, 2-bath new-construction home offers modern style, quality finishes, and exceptional value on a spacious 0.35-acre lot with NO HOA. Enjoy an open floor plan and a spacious kitchen with solid-wood Shaker cabinets, granite countertops, large island, and stainless-steel appliances, including refrigerator, washer & dryer. The primary suite features a walk-in closet and private bath, with two additional bedrooms perfect for family, guests, or a home office. Energy-efficient double-pane windows, window treatments, garage door opener, and a newly sodded backyard add comfort and convenience. Conveniently located near shopping, dining, medical facilities, major roadways, Silver Springs State Park, Ocala National Forest, and the World Equestrian Center. Builder warranty included. Seller may consider concessions toward allowable closing costs, prepaid expenses, or an interest-rate buy-down with acceptable terms. Come see it in person—you may just find the home you've been waiting for! Some photos have been virtually staged for illustrative purposes.
Additional Information
- Taxes
- $625
- Minimum Lease
- No Minimum
- Community Features
- No Deed Restriction
- Property Description
- One Story
- Zoning
- R1
- Interior Layout
- Ceiling Fans(s), Eat-in Kitchen, Kitchen/Family Room Combo, Living Room/Dining Room Combo, Open Floorplan, Solid Wood Cabinets, Stone Counters, Thermostat, Tray Ceiling(s), Walk-In Closet(s), Window Treatments
- Interior Features
- Ceiling Fans(s), Eat-in Kitchen, Kitchen/Family Room Combo, Living Room/Dining Room Combo, Open Floorplan, Solid Wood Cabinets, Stone Counters, Thermostat, Tray Ceiling(s), Walk-In Closet(s), Window Treatments
- Floor
- Luxury Vinyl
- Appliances
- Dishwasher, Disposal, Dryer, Electric Water Heater, Exhaust Fan, Microwave, Range, Refrigerator, Washer
- Utilities
- BB/HS Internet Available, Cable Available, Electricity Available, Electricity Connected, Sewer Available, Sewer Connected, Water Connected
- Heating
- Central, Electric
- Air Conditioning
- Central Air
- Exterior Construction
- Block
- Exterior Features
- Private Mailbox, Private Yard, Sidewalk
- Roof
- Shingle
- Foundation
- Slab
- Pool
- No Pool
- Garage Carport
- 2 Car Garage
- Garage Spaces
- 2
- Flood Zone Code
- X
- Parcel ID
- 9034-1060-04
- Legal Description
- SEC 25 TWP 16 RGE 23 PLAT BOOK J PAGE 286 SILVER SPRINGS SHORES UNIT 34 BLK 1060 LOT 4
Listing courtesy of CHARLES RUTENBERG REALTY ORLANDO. 407-622-2122
Mortgage Calculator
StellarMLS is the source of this information via Internet Data Exchange Program. All listing information is deemed reliable but not guaranteed and should be independently verified through personal inspection by appropriate professionals. Listings displayed on this website may be subject to prior sale or removal from sale. Availability of any listing should always be independently verified. Listing information is provided for consumer personal, non-commercial use, solely to identify potential properties for potential purchase. All other use is strictly prohibited and may violate relevant federal and state law. Data last updated on