Share this with your friends


+13528959044
TCT Realty Group LLC
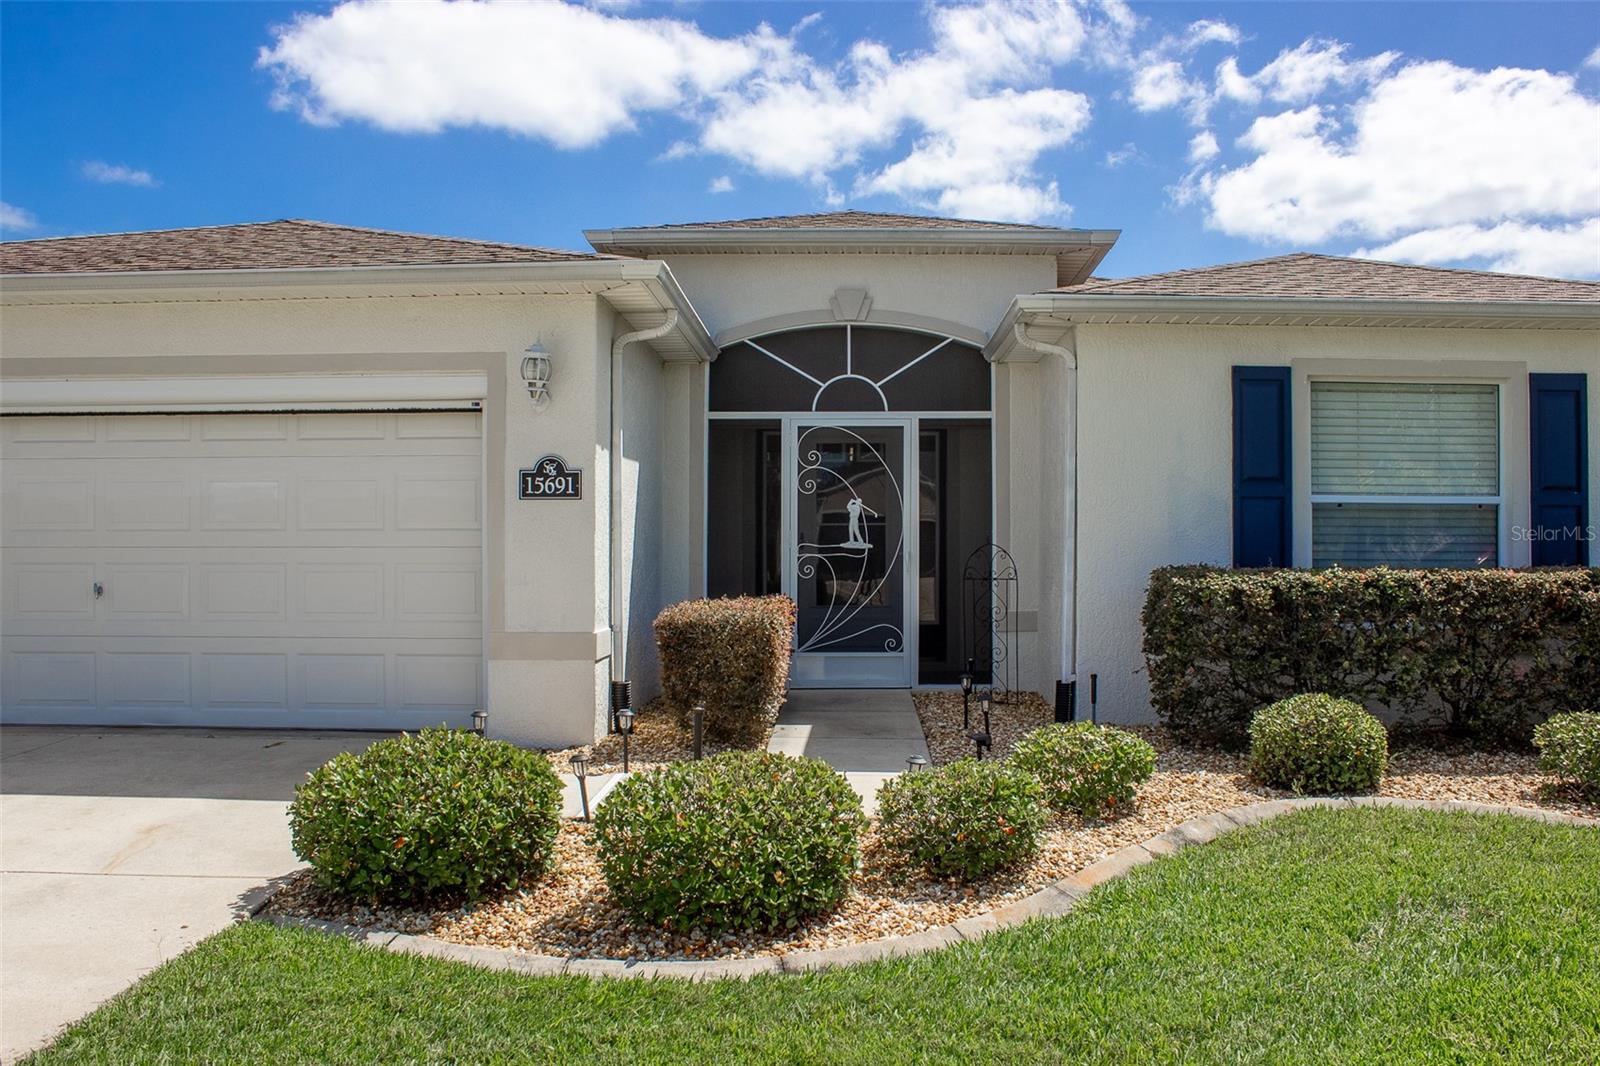
15691 Sw 11th Court Road, Ocala, FL 34473
- $274,900
- 3
- BD
- 2
- BA
- 1,646
- SqFt



- List Price
- $274,900
- Status
- Active
- Days on Market
- 202
- Price Change
- ▼ $5,099 1783125849
- MLS#
- OM720911
- Property Style
- Single Family
- Architectural Style
- Florida
- Year Built
- 2007
- Bedrooms
- 3
- Bathrooms
- 2
- Living Area
- 1,646
- Lot Size
- 10,890
- Acres
- 0.25
- Total Acreage
- 1/4 to less than 1/2
- Legal Subdivision Name
- Summerglen
- MLS Area Major
- Ocala
Property Description
NEW ROOF COMING OCTOBER 2026 • GOLF COURSE HOME • PANORAMIC SCREEN ENCLOSURE • MOTORIZED GARAGE SCREEN • SUMMERGLEN 55+ LIFESTYLE! Located directly on the golf course in the guard-gated 55+ community of SummerGlen, this Melbourne model offers a comfortable, easy-living floor plan with bright, open living and dining areas, generous natural light and a layout designed for everyday Florida living. The kitchen features ample counter space, plenty of cabinetry and storage, plus a cheerful breakfast nook surrounded by windows. The owner’s suite includes a walk-in closet and private ensuite bath with dual vanities and a walk-in shower. The guest area is thoughtfully positioned to provide additional privacy for visitors. Step outside and enjoy GOLF COURSE VIEWS from the screened lanai and PANORAMIC PICTURE-WINDOW SCREEN ENCLOSURE, designed to maximize the view with fewer visual obstructions. It is an ideal space for morning coffee, relaxing, entertaining or simply enjoying the Florida weather. The TWO-CAR GARAGE adds even more functionality with a MOTORIZED GARAGE SCREEN, allowing fresh air in while keeping the space comfortably screened. Even better, a NEW ROOF IS COMING OCTOBER 2026, giving buyers one of today’s most important big-ticket improvements already addressed. SummerGlen offers an active 55+ lifestyle with an 18-hole golf course, on-site restaurant, resort-style pool and hot tub, fitness center, tennis, pickleball, softball, dog park, clubhouse activities and RV/boat storage. The $390 monthly HOA provides exceptional value and includes guard-gated security, full lawn care, trash and recycling, Spectrum 1 Gbps internet, 125+ channels, HBO Max, Disney+, ESPN and Paramount+, plus a $30 monthly restaurant credit. GOLF COURSE VIEWS, A NEW ROOF ON THE WAY, PANORAMIC SCREENING AND A MOTORIZED GARAGE SCREEN MAKE THIS HOME A STANDOUT IN SUMMERGLEN.
Additional Information
- Taxes
- $4377
- Minimum Lease
- 1 Month
- HOA Fee
- $390
- HOA Payment Schedule
- Monthly
- Maintenance Includes
- Cable TV, Common Area Taxes, Pool, Escrow Reserves Fund, Internet, Maintenance Grounds
- Location
- Cleared, On Golf Course
- Community Features
- Buyer Approval Required, Clubhouse, Community Mailbox, Deed Restrictions, Dog Park, Fitness Center, Gated Community - Guard, Golf Carts OK, Pool, Restaurant
- Property Description
- One Story
- Zoning
- PUD
- Interior Layout
- Open Floorplan
- Interior Features
- Open Floorplan
- Floor
- Carpet, Ceramic Tile, Vinyl
- Appliances
- Dishwasher, Disposal, Dryer, Gas Water Heater, Microwave, Range, Refrigerator, Washer, Water Softener
- Utilities
- Cable Connected, Electricity Connected, Natural Gas Connected, Sewer Connected, Underground Utilities, Water Connected
- Heating
- Electric
- Air Conditioning
- Central Air
- Exterior Construction
- Block, Concrete, Stucco
- Exterior Features
- Lighting, Rain Gutters
- Roof
- Shingle
- Foundation
- Slab
- Pool
- Community
- Garage Carport
- 2 Car Garage
- Garage Spaces
- 2
- Garage Dimensions
- 20x23
- Housing for Older Persons
- Yes
- Pets
- Allowed
- Flood Zone Code
- X
- Parcel ID
- 4464-400-548
- Legal Description
- SEC 19 TWP 17 RGE 22 PLAT BOOK 010 PAGE 038 SUMMERGLEN PHASE 4 LOT 548
Listing courtesy of RE/MAX PREMIER REALTY. 352-732-3222
Mortgage Calculator
StellarMLS is the source of this information via Internet Data Exchange Program. All listing information is deemed reliable but not guaranteed and should be independently verified through personal inspection by appropriate professionals. Listings displayed on this website may be subject to prior sale or removal from sale. Availability of any listing should always be independently verified. Listing information is provided for consumer personal, non-commercial use, solely to identify potential properties for potential purchase. All other use is strictly prohibited and may violate relevant federal and state law. Data last updated on