Share this with your friends


+13528959044
TCT Realty Group LLC
9500 N Cherry Lake Drive, Dunnellon, FL 34433
- $280,000
- 3
- BD
- 2
- BA
- 1,627
- SqFt




- List Price
- $280,000
- Status
- Active
- Days on Market
- 0
- MLS#
- O6447540
- Property Style
- Single Family
- New Construction
- Yes
- Year Built
- 2026
- Bedrooms
- 3
- Bathrooms
- 2
- Living Area
- 1,627
- Lot Size
- 9,999
- Acres
- 0.28
- Total Acreage
- 1/4 to less than 1/2
- Legal Subdivision Name
- Citrus Spgs Unit 3
- MLS Area Major
- Dunnellon/Citrus Springs
Property Description
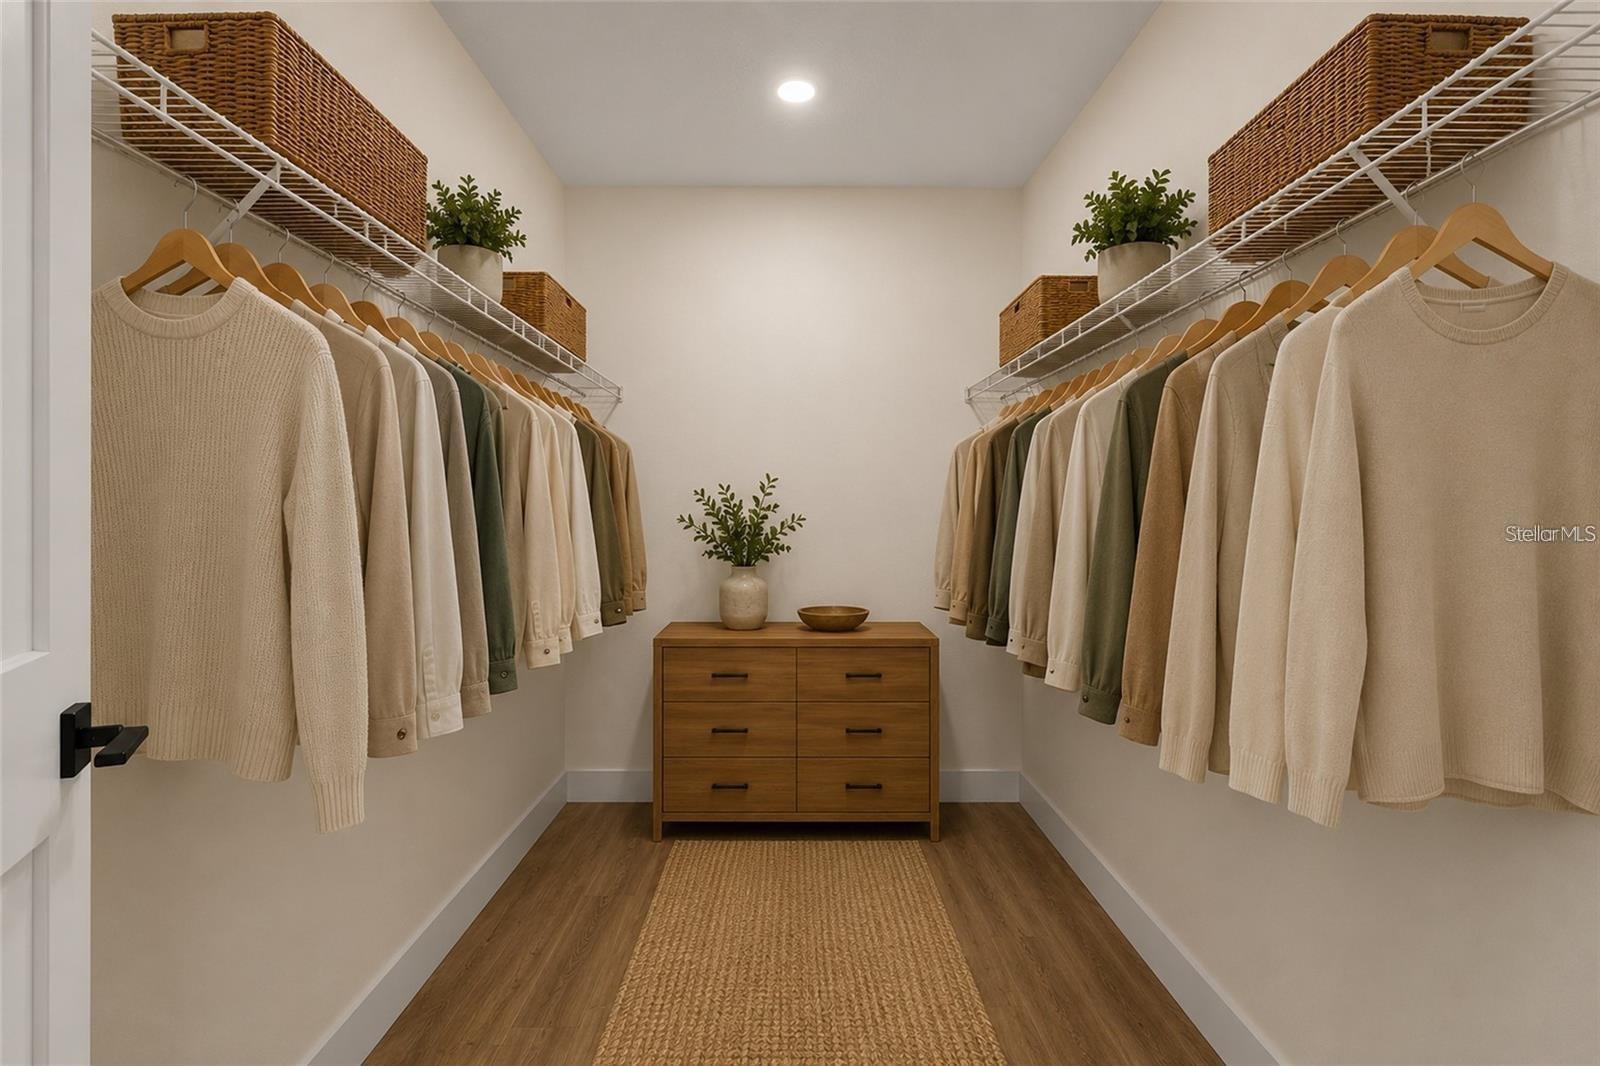
Virtually Staged. Beautiful new construction home on a spacious 0.28-acre corner lot in Citrus Springs! The expansive backyard offers plenty of room for entertaining, gardening, outdoor activities, or creating your own outdoor retreat. A covered lanai provides the perfect spot to relax and enjoy Florida living. Inside, the open-concept layout features luxury vinyl plank flooring throughout, quartz countertops, shaker-style cabinetry, stainless steel appliances, and a large kitchen island overlooking the living and dining areas. The primary suite includes dual vanities and a beautifully tiled walk-in shower. Additional bedrooms can be used as space for guests or a home office, while a dedicated laundry room and oversized two-car garage add everyday convenience. Enjoy convenient access to shopping, dining, and outdoor destinations, including Rainbow Springs State Park and the Withlacoochee State Trail. Modern finishes, comfortable living, and a generous corner lot with room to make it your own! Some interior photos have been virtually staged to illustrate potential furniture placement and room functionality.
Additional Information
- Taxes
- $271
- Minimum Lease
- No Minimum
- Community Features
- No Deed Restriction
- Property Description
- One Story
- Zoning
- RUR
- Interior Layout
- Eat-in Kitchen, Kitchen/Family Room Combo, Living Room/Dining Room Combo, Open Floorplan, Primary Bedroom Main Floor, Stone Counters, Thermostat
- Interior Features
- Eat-in Kitchen, Kitchen/Family Room Combo, Living Room/Dining Room Combo, Open Floorplan, Primary Bedroom Main Floor, Stone Counters, Thermostat
- Floor
- Luxury Vinyl
- Appliances
- Dishwasher, Disposal, Microwave, Range, Refrigerator
- Utilities
- Electricity Connected
- Heating
- Central, Electric
- Air Conditioning
- Central Air
- Exterior Construction
- Stucco
- Exterior Features
- None
- Roof
- Shingle
- Foundation
- Slab
- Pool
- No Pool
- Garage Carport
- 2 Car Garage
- Garage Spaces
- 2
- Flood Zone Code
- x
- Parcel ID
- 18E17S100030 03100 0180
- Legal Description
- CITRUS SPRINGS UNIT 3 PLAT BK 5 PG 116 LOT 18 BLK 310 DESCR IN O R BK 528 PG 399
Listing courtesy of WRA BUSINESS & REAL ESTATE. 407-512-1008
Mortgage Calculator
StellarMLS is the source of this information via Internet Data Exchange Program. All listing information is deemed reliable but not guaranteed and should be independently verified through personal inspection by appropriate professionals. Listings displayed on this website may be subject to prior sale or removal from sale. Availability of any listing should always be independently verified. Listing information is provided for consumer personal, non-commercial use, solely to identify potential properties for potential purchase. All other use is strictly prohibited and may violate relevant federal and state law. Data last updated on