Share this with your friends


+13528959044
TCT Realty Group LLC
9958 Sw 97th Lane, Ocala, FL 34481
- $319,000
- 3
- BD
- 2
- BA
- 1,953
- SqFt






- List Price
- $319,000
- Status
- Active
- Days on Market
- 166
- Price Change
- ▼ $10,000 1790560732
- MLS#
- TB8502863
- Property Style
- Single Family
- Architectural Style
- Florida
- Year Built
- 2022
- Bedrooms
- 3
- Bathrooms
- 2
- Living Area
- 1,953
- Lot Size
- 8,276
- Acres
- 0.19
- Total Acreage
- 0 to less than 1/4
- Legal Subdivision Name
- Crescent Rdg Ph Iv
- MLS Area Major
- Ocala
Property Description
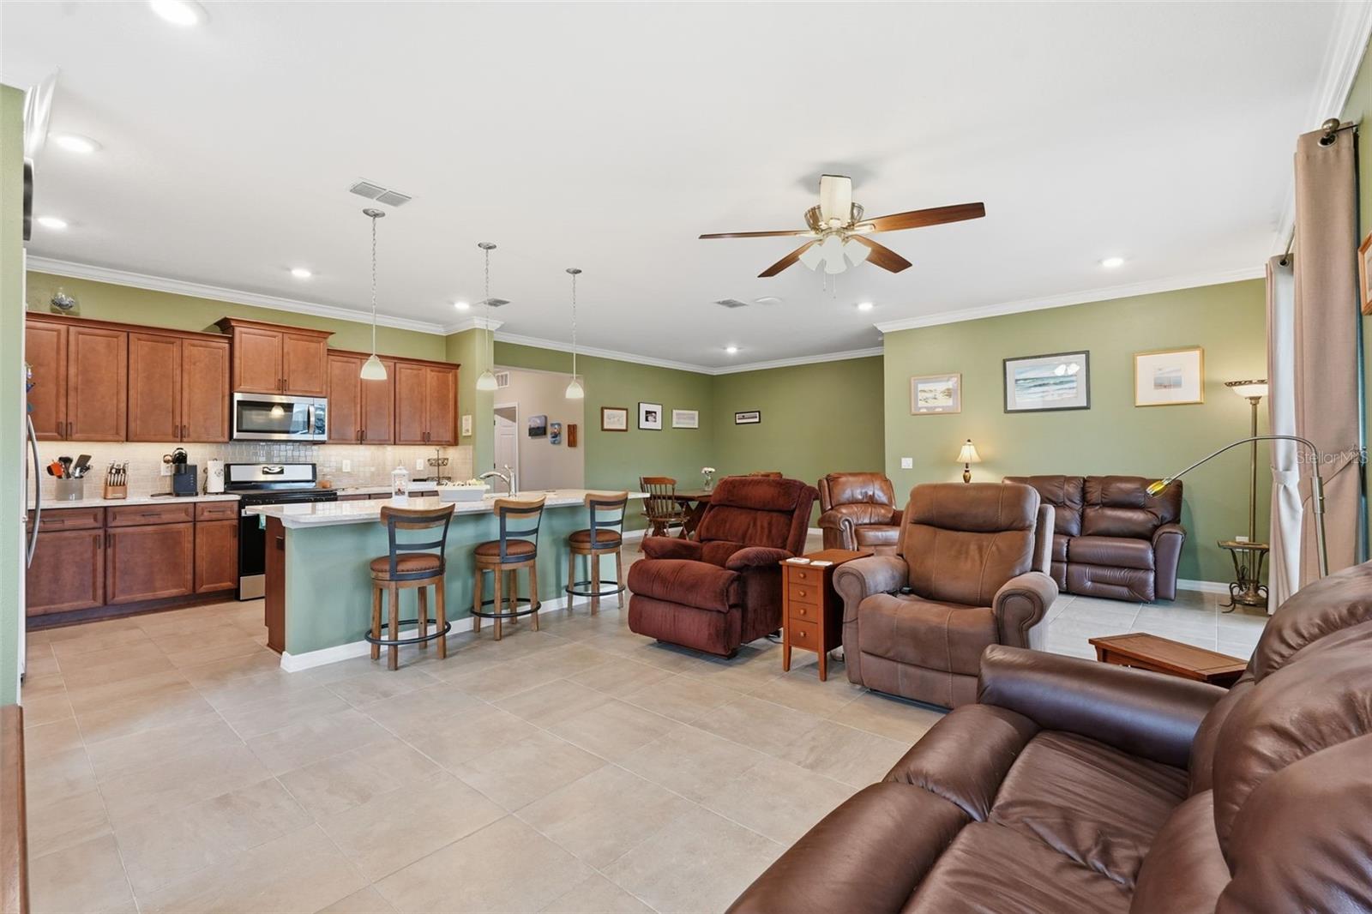
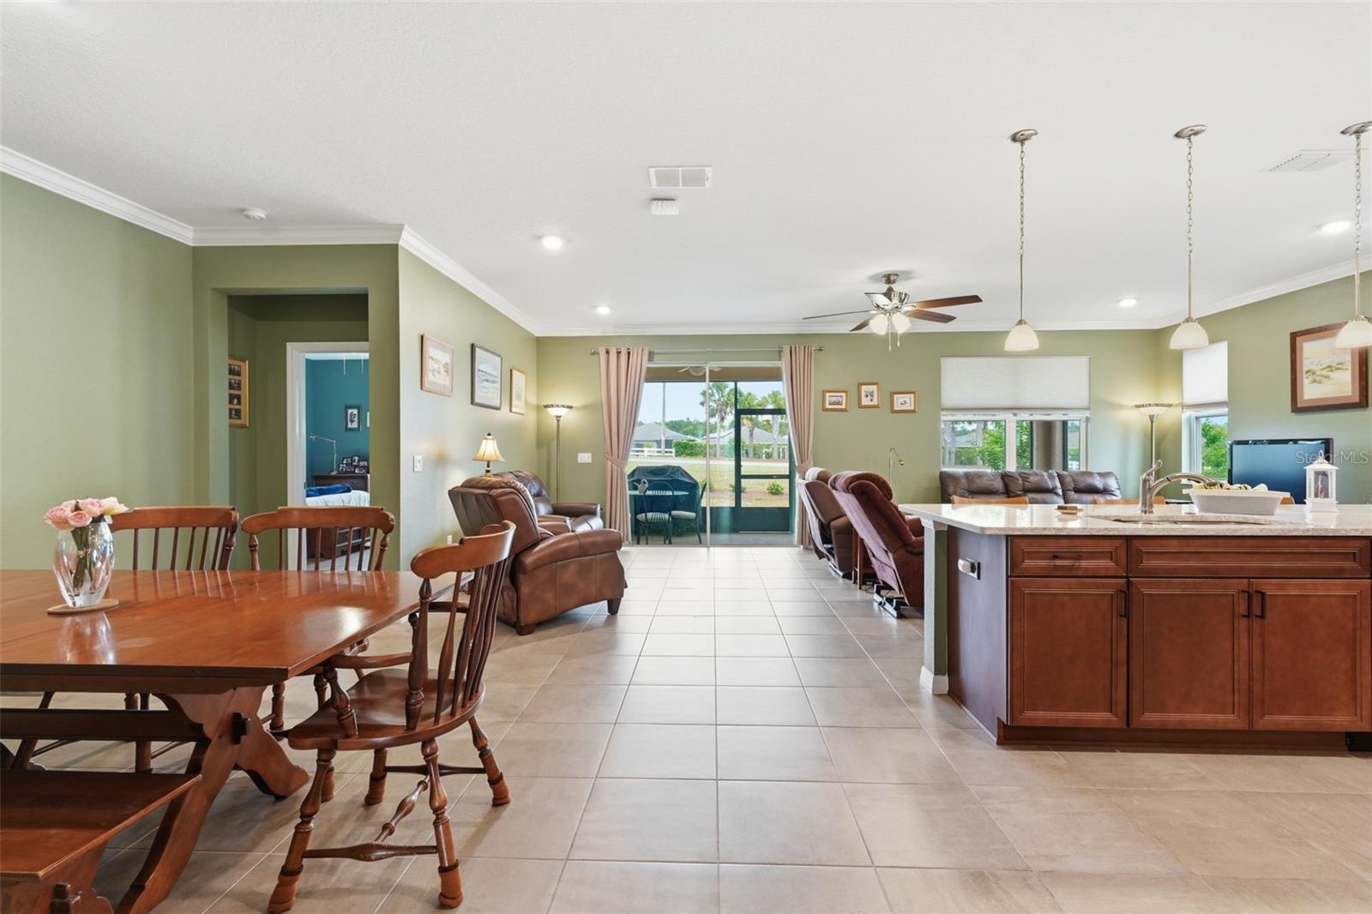
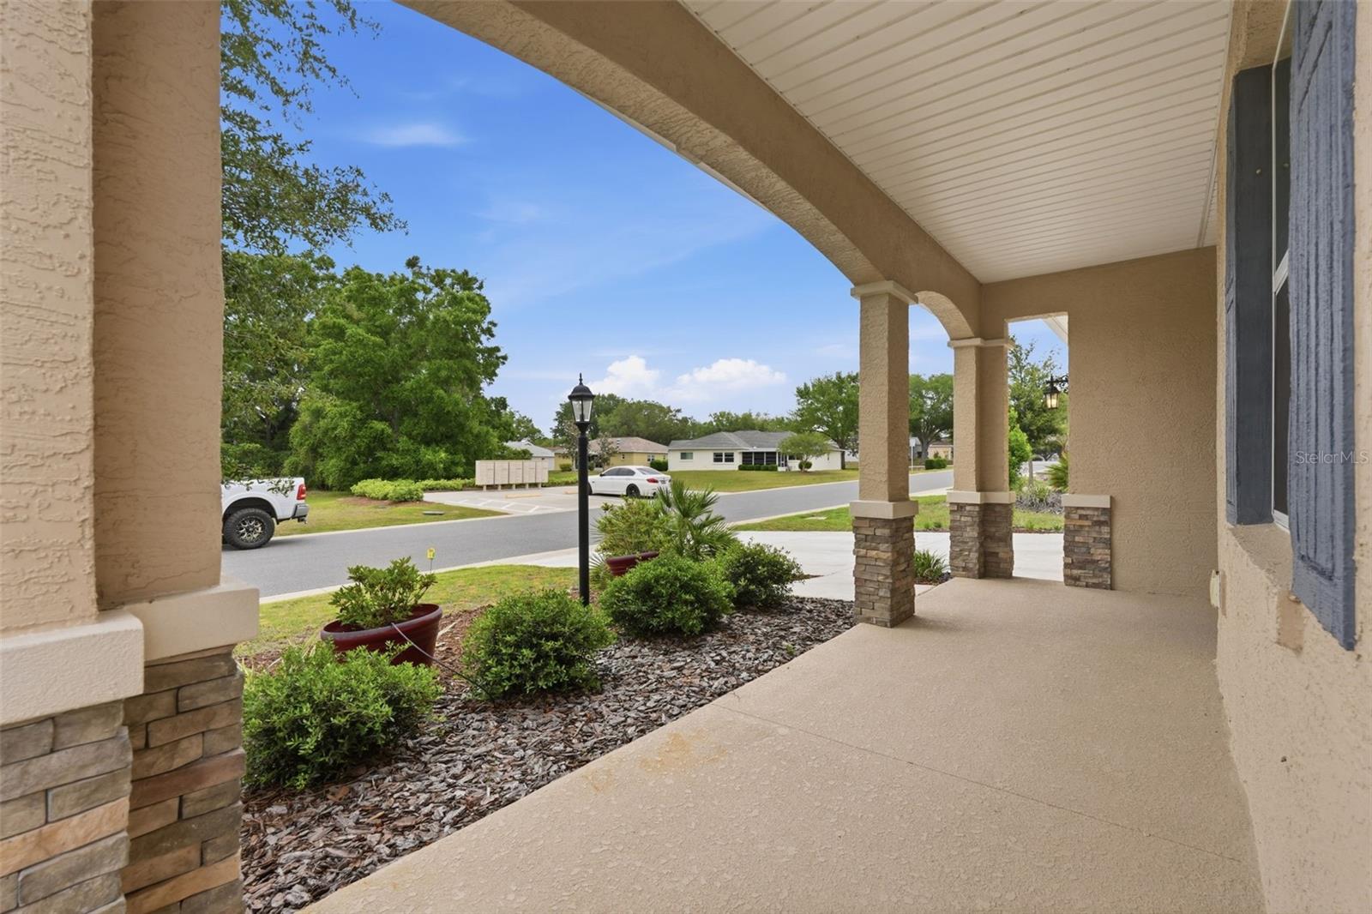
Why wait to build when this beautifully maintained 2022 Expanded Sunflower is ready to enjoy? Used approximately three months each year as a seasonal residence, this home shows like new and pairs a peaceful outlook over Veterans Park with an open layout and an extended garage. Located in Crescent Ridge 4 within Ocala’s gated 55+ On Top of the World community, this three-bedroom, two-bath home offers 1,953 square feet of living space. Vaulted ceilings create an airy, welcoming feel, with room to relax, entertain, and host visiting guests. The kitchen features solid wood cabinetry, stone countertops, and convenient pull-out shelving in the lower cabinets. An oversized two-car garage with a four-foot extension provides valuable extra space for vehicles, storage, or hobbies. Enjoy the park setting from the rear screened porch, and appreciate the care that makes this home feel inviting from the moment you arrive. Furnishings are negotiable, offering an opportunity for an easier move. Beyond the home, explore On Top of the World’s active lifestyle, with pools, fitness facilities, pickleball, tennis, walking trails, clubs, and golf opportunities. Golf cart access to nearby shopping and dining adds everyday convenience. Membership requirements and additional fees apply to select amenities. Lightly lived in, carefully maintained, and ready for its next chapter—this Sunflower deserves a closer look. Schedule your private showing today.
Additional Information
- Taxes
- $5157
- HOA Fee
- $493
- HOA Payment Schedule
- Monthly
- Maintenance Includes
- Pool, Insurance, Internet, Maintenance Structure, Maintenance, Pest Control, Private Road, Trash
- Location
- Cleared, Landscaped, Paved
- Community Features
- Clubhouse, Dog Park, Fitness Center, Gated Community - No Guard, Golf Carts OK, Pool, Racquetball, Tennis Court(s), No Deed Restriction, Maintenance Free
- Property Description
- One Story
- Zoning
- PUD
- Interior Layout
- Ceiling Fans(s), Open Floorplan
- Interior Features
- Ceiling Fans(s), Open Floorplan
- Floor
- Ceramic Tile, Luxury Vinyl
- Appliances
- Dishwasher, Range, Refrigerator
- Utilities
- Cable Connected, Public, Water Connected
- Heating
- Central
- Air Conditioning
- Central Air
- Exterior Construction
- Block, Stucco
- Roof
- Shingle
- Foundation
- Slab
- Pool
- Community
- Garage Carport
- 2 Car Garage
- Garage Spaces
- 2
- Elementary School
- Hammett Bowen Jr. Elementary
- Middle School
- Liberty Middle School
- High School
- West Port High School
- Housing for Older Persons
- Yes
- Pets
- Allowed
- Flood Zone Code
- X
- Parcel ID
- 3530-104-058
- Legal Description
- SEC 23 TWP 16 RGE 20 PLAT BOOK 014 PAGE 045 CRESCENT RIDGE PHASE IV LOT 58
Listing courtesy of LPT REALTY, LLC.. 877-366-2213
Mortgage Calculator
StellarMLS is the source of this information via Internet Data Exchange Program. All listing information is deemed reliable but not guaranteed and should be independently verified through personal inspection by appropriate professionals. Listings displayed on this website may be subject to prior sale or removal from sale. Availability of any listing should always be independently verified. Listing information is provided for consumer personal, non-commercial use, solely to identify potential properties for potential purchase. All other use is strictly prohibited and may violate relevant federal and state law. Data last updated on