Share this with your friends


+13528959044
TCT Realty Group LLC
2854 Se 140th Lane, Summerfield, FL 34491
- $210,000
- 3
- BD
- 2
- BA
- 1,093
- SqFt




- List Price
- $210,000
- Status
- Active
- Days on Market
- 103
- Price Change
- ▼ $9,900 1791001759
- MLS#
- OM727251
- Property Style
- Single Family
- Year Built
- 2022
- Bedrooms
- 3
- Bathrooms
- 2
- Living Area
- 1,093
- Lot Size
- 9,583
- Acres
- 0.22
- Total Acreage
- 0 to less than 1/4
- Legal Subdivision Name
- Belleview Heights Estate
- MLS Area Major
- Summerfield
Property Description
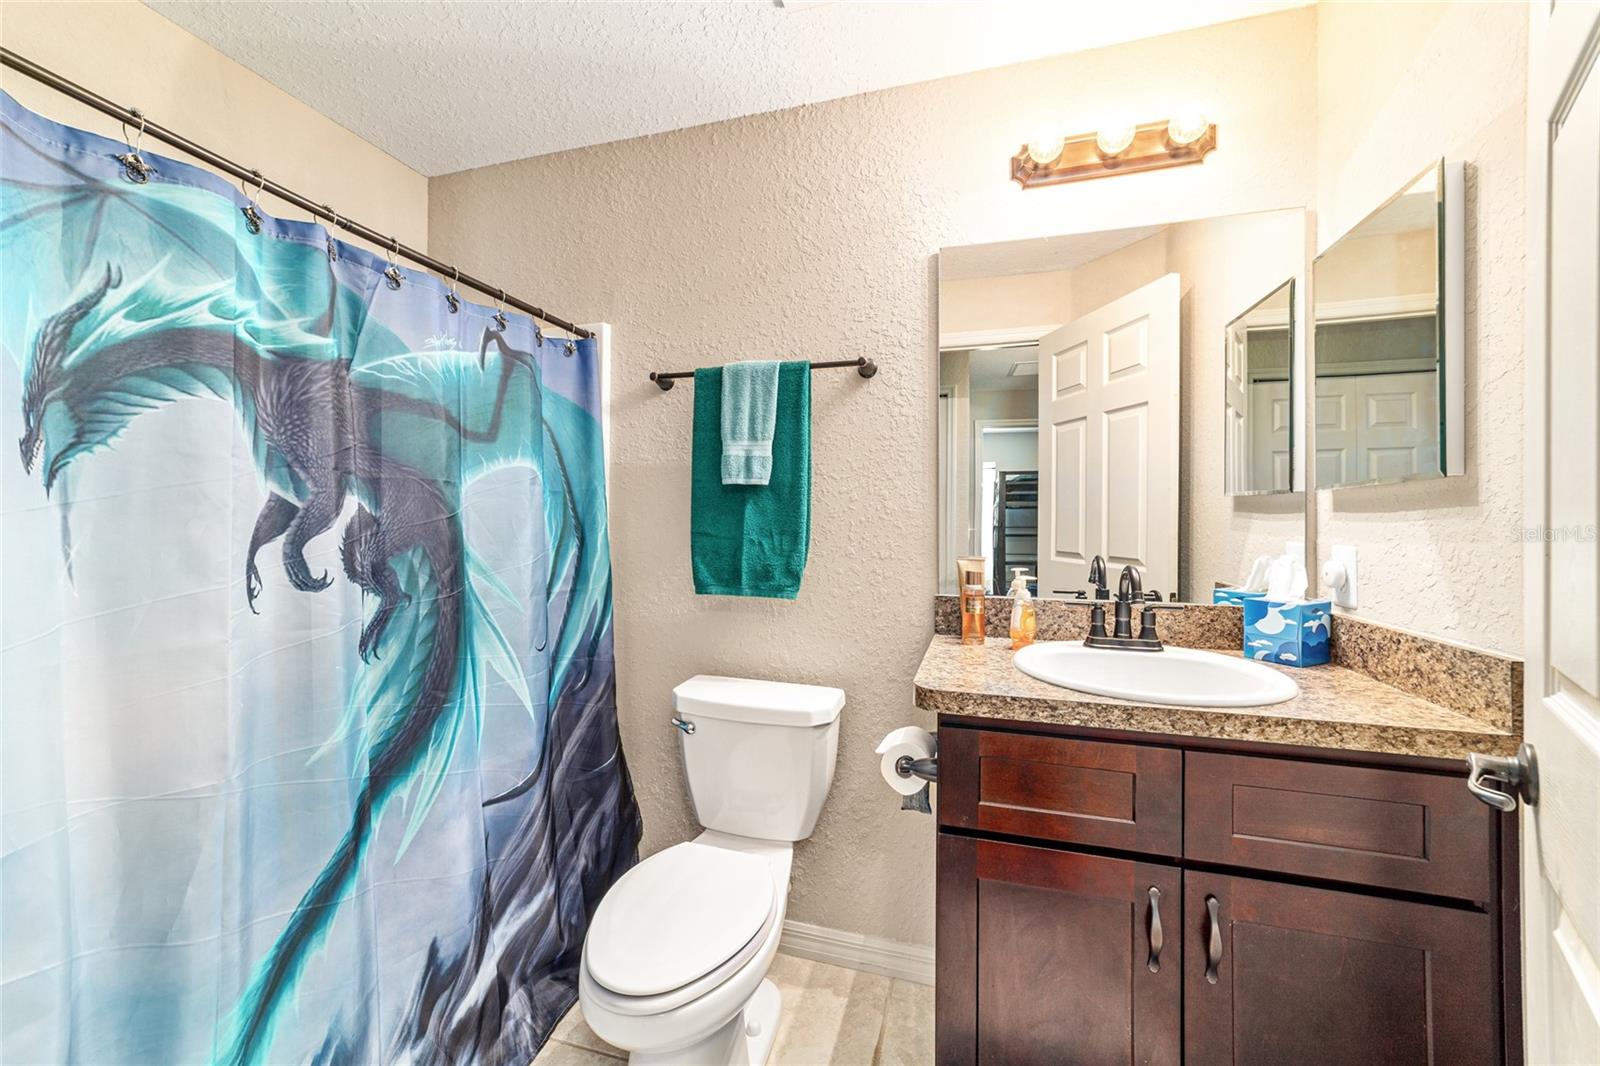
Looking for a newer 3-bedroom home in a quiet Summerfield location with no HOA and great outdoor space? This 2022-built home sits on a beautifully landscaped corner lot with raised garden beds, mature greenery, and room to enjoy Florida living. Inside, the home offers a clean, modern layout with 3 bedrooms, 2 baths, and 1,093 sq ft of comfortable space, plus an attached 1-car garage. The single-story floor plan features a bright living area, ceiling fans, tile and carpet flooring, and a private primary suite with its own full bath. The kitchen includes a dishwasher, range, range hood, and refrigerator, and the home is kept comfortable year-round with central air and electric heat. Outside, the 75x130 corner lot provides extra privacy, a welcoming front porch, raised garden beds for vegetables or flowers, and thoughtful landscaping that makes the property feel warm and inviting. With a private well and septic, Flood Zone X location, and no HOA, this home offers freedom, affordability, and easy maintenance. Conveniently located near shopping, restaurants, medical facilities, and Belleview schools, this Summerfield home delivers the newer-build comfort buyers want with the quiet setting they rarely find. Offered at $210,000, it’s a smart, move-in-ready option for anyone seeking a modern home with outdoor charm and no neighborhood restrictions.
Additional Information
- Taxes
- $513
- Minimum Lease
- No Minimum
- Location
- Corner Lot
- Community Features
- No Deed Restriction
- Property Description
- One Story
- Zoning
- R1
- Interior Layout
- Ceiling Fans(s), High Ceilings, Primary Bedroom Main Floor
- Interior Features
- Ceiling Fans(s), High Ceilings, Primary Bedroom Main Floor
- Floor
- Carpet, Tile
- Appliances
- Dishwasher, Range, Range Hood, Refrigerator
- Utilities
- Electricity Connected, Water Connected
- Heating
- Electric
- Air Conditioning
- Central Air
- Exterior Construction
- Block, Stucco
- Exterior Features
- Private Mailbox
- Roof
- Shingle
- Foundation
- Slab
- Pool
- No Pool
- Garage Carport
- 1 Car Garage
- Garage Spaces
- 1
- Garage Features
- Driveway, Garage Door Opener
- Garage Dimensions
- 21x12
- Elementary School
- Belleview Elementary School
- Middle School
- Belleview Middle School
- High School
- Belleview High School
- Flood Zone Code
- X
- Parcel ID
- 4217-197-048
- Legal Description
- SEC 15 TWP 17 RGE 22 PLAT BOOK G PAGE 021 BELLEVIEW HEIGHTS ESTATES UNIT 17 BLK 197 LOTS 48.49.50
Listing courtesy of REAL BROKER, LLC. 855-450-0442
Mortgage Calculator
StellarMLS is the source of this information via Internet Data Exchange Program. All listing information is deemed reliable but not guaranteed and should be independently verified through personal inspection by appropriate professionals. Listings displayed on this website may be subject to prior sale or removal from sale. Availability of any listing should always be independently verified. Listing information is provided for consumer personal, non-commercial use, solely to identify potential properties for potential purchase. All other use is strictly prohibited and may violate relevant federal and state law. Data last updated on