9120 Se 125th Loop, Summerfield, FL 34491
- $379,900
- 2
- BD
- 2
- BA
- 1,990
- SqFt








- List Price
- $379,900
- Status
- Active
- Days on Market
- 1
- MLS#
- OM732727
- Property Style
- Single Family
- Architectural Style
- Florida
- Year Built
- 2003
- Bedrooms
- 2
- Bathrooms
- 2
- Living Area
- 1,990
- Lot Size
- 7,841
- Acres
- 0.18
- Total Acreage
- 0 to less than 1/4
- Legal Subdivision Name
- Spruce Creek Gc
- MLS Area Major
- Summerfield
Property Description
Welcome to your ideal Florida lifestyle in Del Webb Spruce Creek Golf and Country Club. This beautifully appointed single-story home offers 1990 sq. ft. of thoughtfully designed living space that invites you to relax, entertain, and thrive. The open-concept living and dining area features light luxury vinyl flooring, crown molding, a tropical palm leaf ceiling fan, and glass doors that bathe the space in natural light while framing lush outdoor views — perfect for effortless indoor-outdoor living. The chef-inspired kitchen dazzles with crisp light cabinetry, a center island, stainless steel appliances, and recessed lighting, making every meal a pleasure. The generous primary suite offers a serene escape with warm wood floors, abundant closet space, and a spa-like en-suite bath featuring a walk-in glass shower, mosaic tile flooring, and a sky-view clerestory window. Both primary and guest bathrooms were remodeled in 2022. Plantation shutters in Primary bedroom and guest bedroom and sitting area. A dedicated library, bonus room (sitting area) added to the 2nd bedroom with access to the enclosed lanai, large brick paver and walled patio, great for relaxing and entertaining. Luxury vinyl plank flooring throughout home except bathrooms, lanai, and laundry have tile flooring. Expansive driveway has pavers that were installed in 2021. The garage is extended with extra room for a golf cart, workshop or storage and has a screen, wash tub and vinyl flooring. House also has a water softener system. Roof re-shingled 6/2025. New HVAC installed 2025. The den provides flexibility to curate your perfect work-from-home sanctuary or creative retreat. Updated front landscape planting, new Rainbird irrigation control panel 2025, and river rock placed in planting beds in 2025 adds added curb appeal and is easy to maintain. This home effortlessly balances privacy and hospitality. Your best life starts here.
Additional Information
- Taxes
- $4850
- Minimum Lease
- 3 Months
- HOA Fee
- $214
- HOA Payment Schedule
- Monthly
- Maintenance Includes
- Guard - 24 Hour, Common Area Taxes, Pool, Escrow Reserves Fund, Management, Private Road, Recreational Facilities, Trash
- Location
- Landscaped, Paved
- Community Features
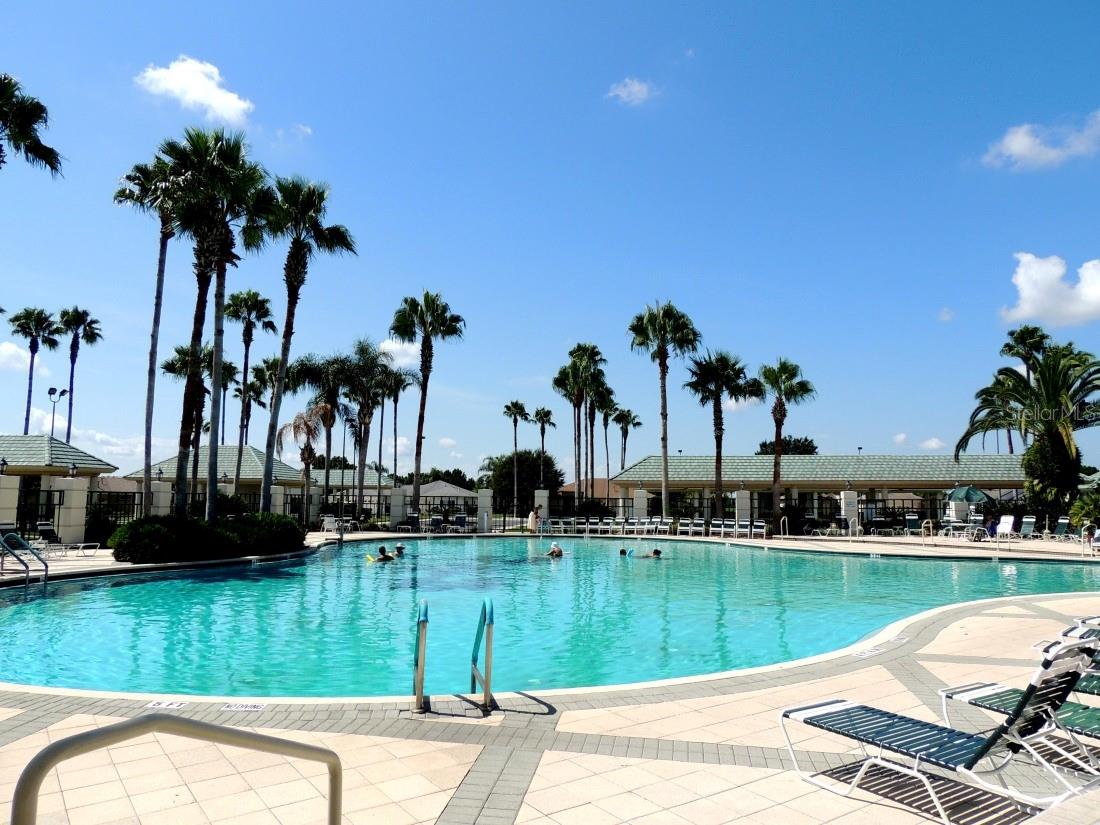
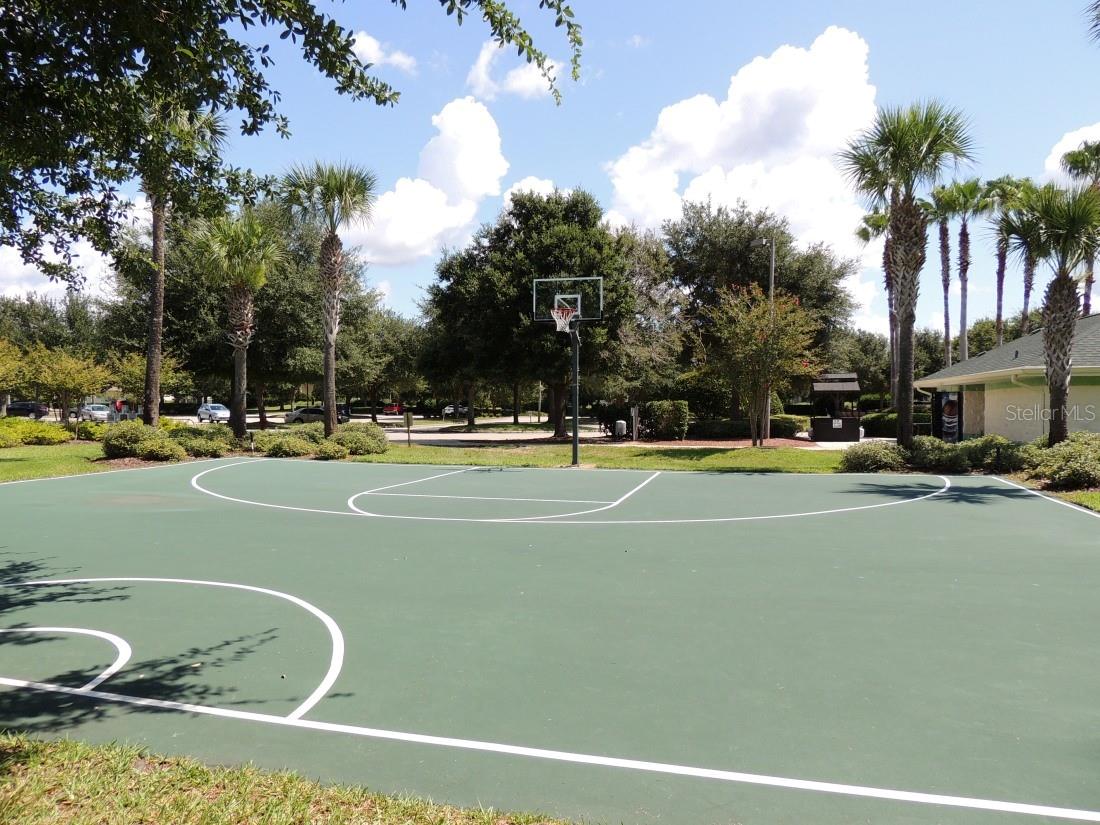
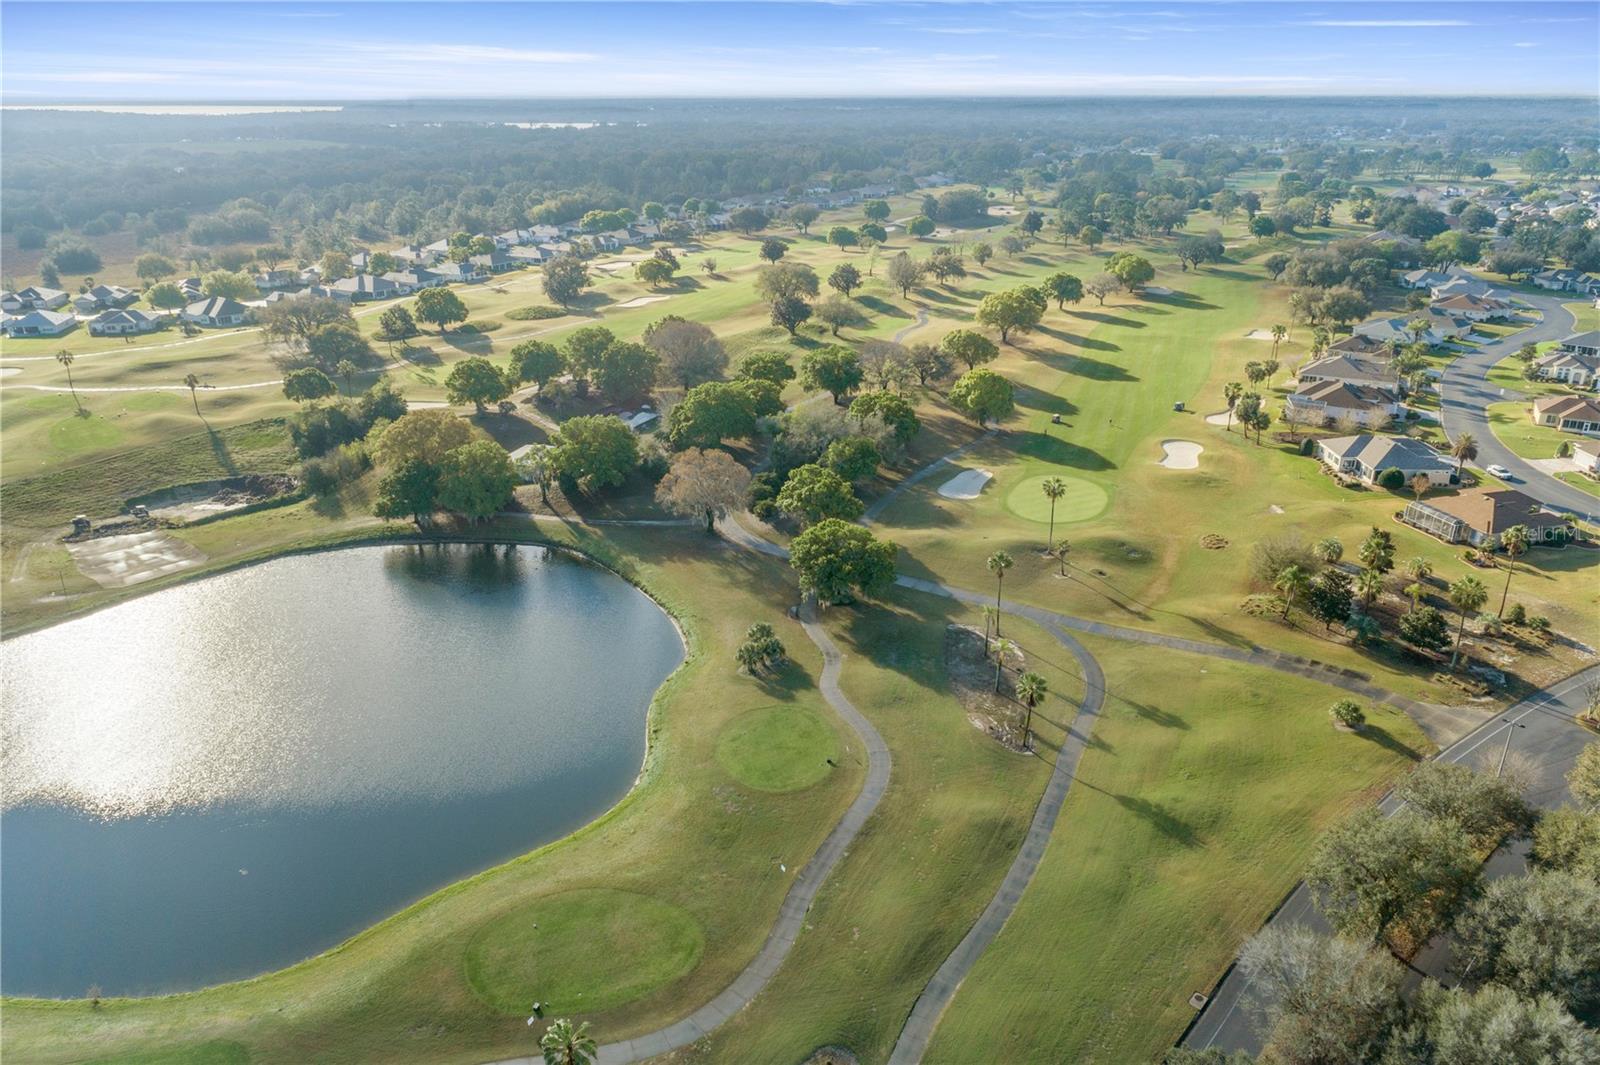
- Association Recreation - Owned, Clubhouse, Deed Restrictions, Dog Park, Fitness Center, Gated Community - Guard, Golf Carts OK, Golf, Pool, Restaurant, Sidewalks, Tennis Court(s), Golf Community
- Property Description
- One Story
- Zoning
- PUD
- Interior Layout
- Ceiling Fans(s), Crown Molding, Eat-in Kitchen, Living Room/Dining Room Combo, Open Floorplan, Primary Bedroom Main Floor, Stone Counters, Walk-In Closet(s), Window Treatments
- Interior Features
- Ceiling Fans(s), Crown Molding, Eat-in Kitchen, Living Room/Dining Room Combo, Open Floorplan, Primary Bedroom Main Floor, Stone Counters, Walk-In Closet(s), Window Treatments
- Floor
- Ceramic Tile, Luxury Vinyl
- Appliances
- Dishwasher, Disposal, Dryer, Microwave, Range, Refrigerator, Washer, Water Softener
- Utilities
- Cable Available, Electricity Connected, Natural Gas Connected, Public, Sewer Connected, Underground Utilities, Water Connected
- Heating
- Natural Gas
- Air Conditioning
- Central Air
- Exterior Construction
- Block, Concrete, Stucco
- Exterior Features
- Other, Private Mailbox, Rain Gutters
- Roof
- Shingle
- Foundation
- Slab
- Pool
- Community
- Garage Carport
- 2 Car Garage, None
- Garage Spaces
- 2
- Garage Features
- Driveway, Golf Cart Parking, None
- Garage Dimensions
- 20x26
- Housing for Older Persons
- Yes
- Pets
- Allowed
- Pet Size
- Large (61-100 Lbs.)
- Flood Zone Code
- X
- Parcel ID
- 6118-200-013
- Legal Description
- SEC 03 TWP 17 RGE 23 PLAT BOOK 006 PAGE 044 SPRUCE CREEK COUNTRY CLUB - TAMARRON II LOT 13
Listing courtesy of JUDY L. TROUT REALTY. 352-208-2629
Mortgage Calculator
StellarMLS is the source of this information via Internet Data Exchange Program. All listing information is deemed reliable but not guaranteed and should be independently verified through personal inspection by appropriate professionals. Listings displayed on this website may be subject to prior sale or removal from sale. Availability of any listing should always be independently verified. Listing information is provided for consumer personal, non-commercial use, solely to identify potential properties for potential purchase. All other use is strictly prohibited and may violate relevant federal and state law. Data last updated on