21617 Sw Peach Blossom Street, Dunnellon, FL 34431
- $199,999
- 3
- BD
- 2
- BA
- 1,200
- SqFt




- List Price
- $199,999
- Status
- Active
- Days on Market
- 0
- MLS#
- OM733030
- Property Style
- Single Family
- Architectural Style
- Other
- Year Built
- 1993
- Bedrooms
- 3
- Bathrooms
- 2
- Living Area
- 1,200
- Lot Size
- 15,412
- Acres
- 0.36
- Total Acreage
- 1/4 to less than 1/2
- Legal Subdivision Name
- Rainbow Lakes Estates
- MLS Area Major
- Dunnellon
Property Description
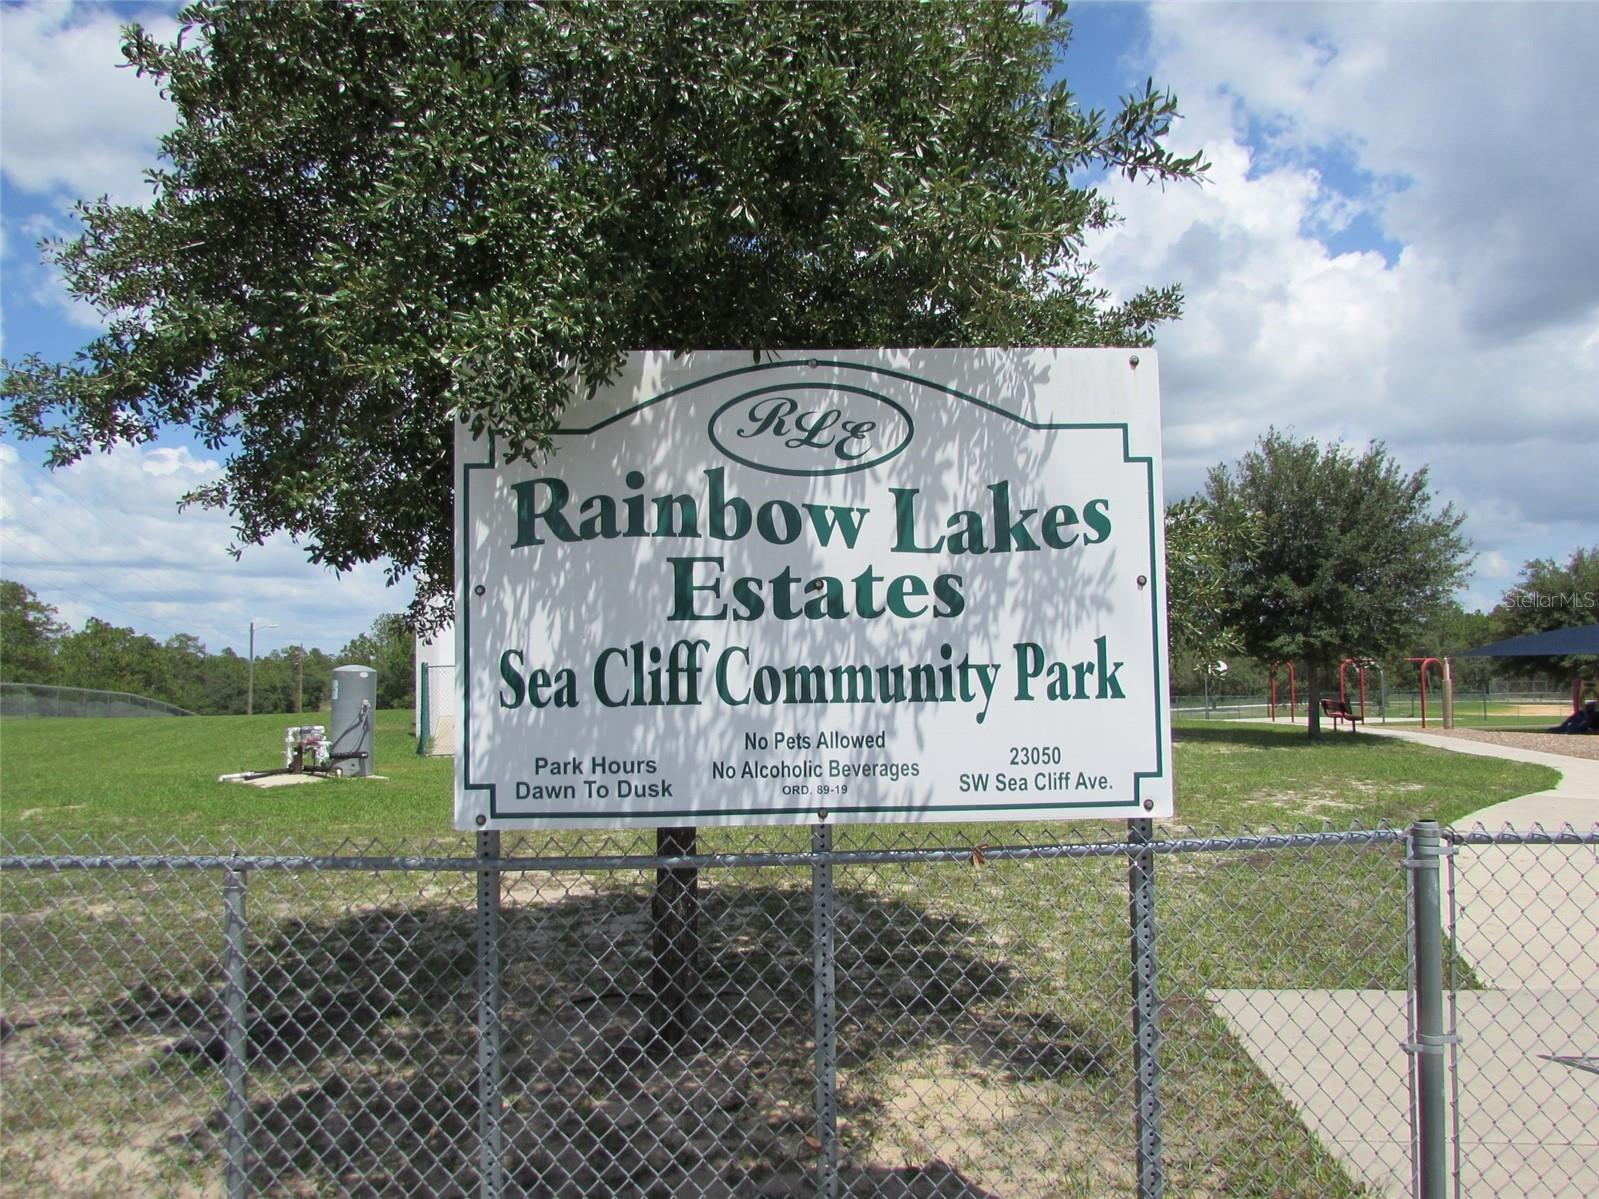
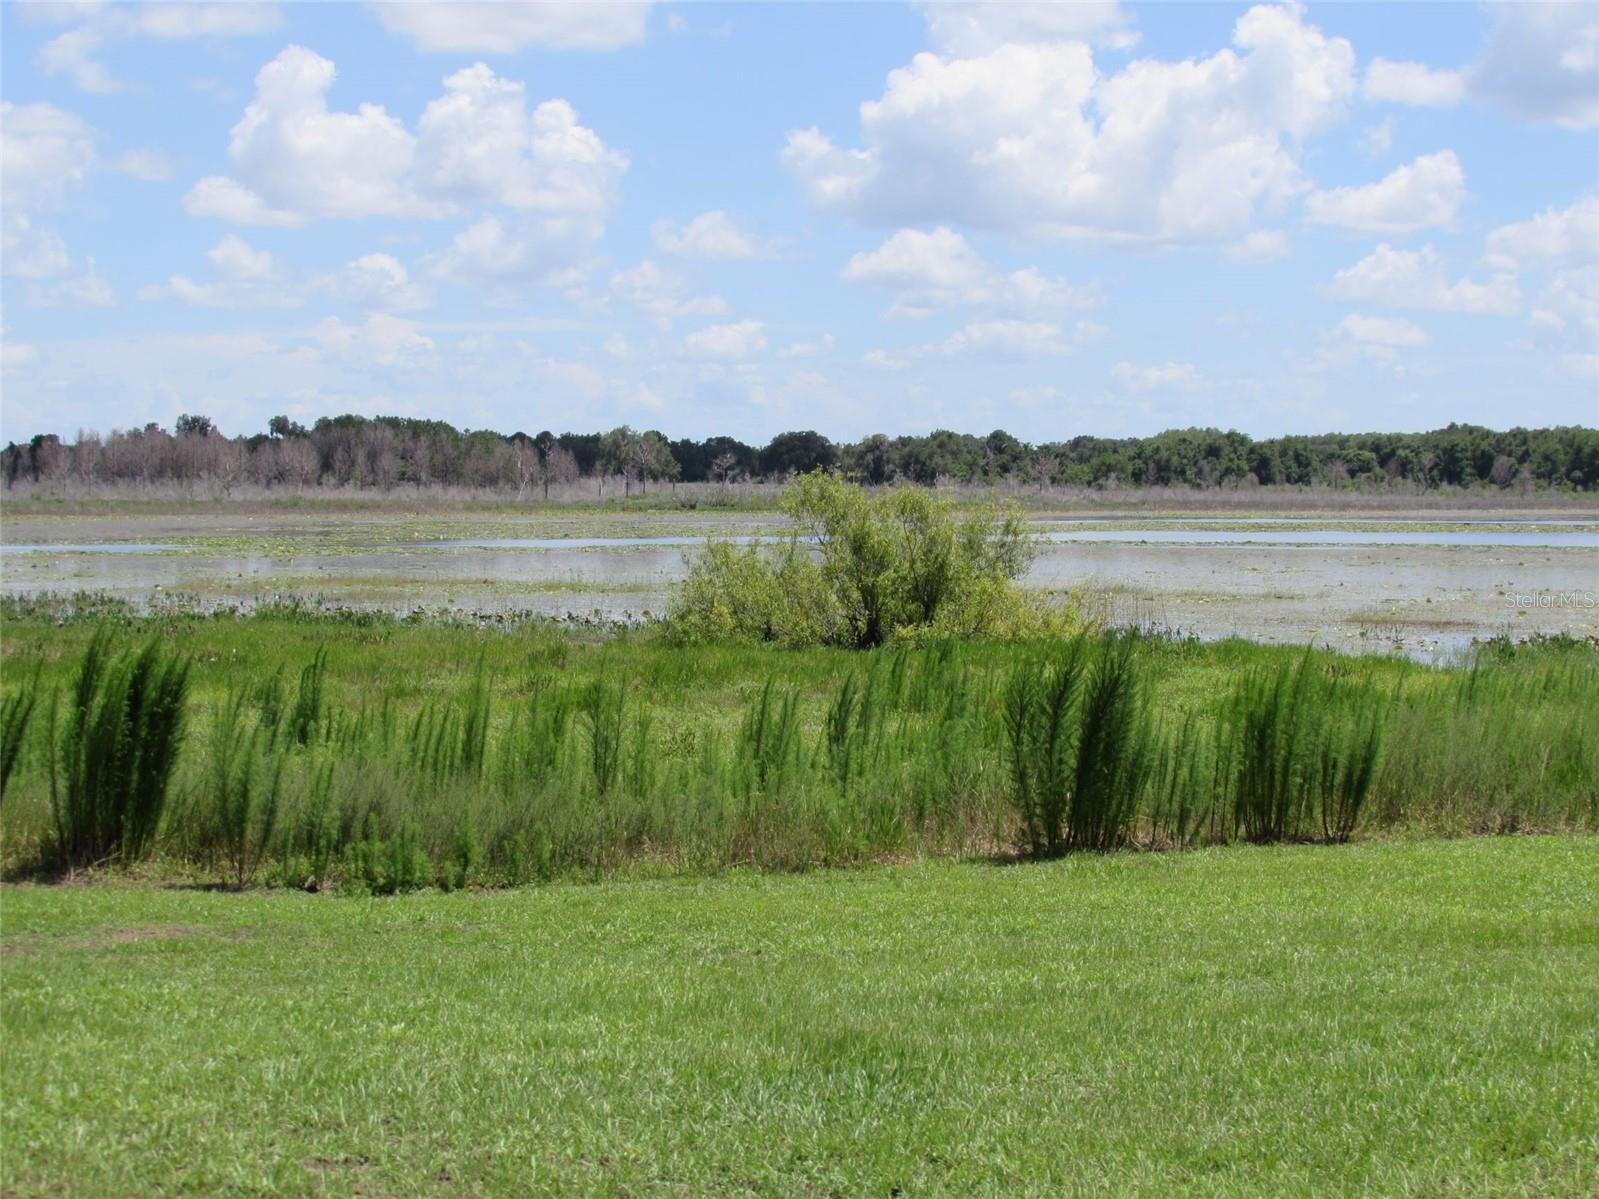
Welcome to Rainbow Lakes Estates — NO HOA and NO flood zone! This home offers 3 bedrooms, 2 full bathrooms, a 1-car garage, and a functional open floor plan designed for comfortable everyday living. Enjoy additional living space in the screened lanai, perfect for relaxing with your morning coffee or entertaining guests while overlooking the oversized fully fenced yard with mature trees that provide privacy and shade. ***Whether you're searching for a full-time residence, seasonal retreat, or investment property, this home offers affordability and flexibility in a growing area. *** Located in desirable Rainbow Lakes Estates, residents enjoy access to a clubhouse, fitness center, Sea Cliff Community Park, and Bonable Lake with access to Tiger Lake. Outdoor enthusiasts will love being just minutes from Rainbow River and Rainbow Springs State Park, where you can kayak from KP Hole, explore scenic trails, and experience Florida’s natural beauty. Dunnellon’s charming historic downtown offers local dining, shopping, and community events. Golfers will appreciate proximity to Juliette Falls Golf Club, and the World Equestrian Center in Ocala is approximately 15 minutes away. Convenient access to Crystal River, the Gulf Coast, and Central Florida attractions adds even more appeal.*** Schedule your private showing today and discover living the Rainbow River Life.
Additional Information
- Taxes
- $1763
- Minimum Lease
- No Minimum
- Location
- Cleared, Level, Oversized Lot, Paved
- Community Features
- No Deed Restriction
- Property Description
- One Story
- Zoning
- R1
- Interior Layout
- Ceiling Fans(s), Eat-in Kitchen, Vaulted Ceiling(s)
- Interior Features
- Ceiling Fans(s), Eat-in Kitchen, Vaulted Ceiling(s)
- Floor
- Carpet, Laminate
- Appliances
- Dishwasher, Disposal, Electric Water Heater, Microwave, Range, Refrigerator
- Utilities
- Electricity Connected, Water Connected
- Heating
- Central, Electric, Heat Pump, Solar
- Air Conditioning
- Central Air
- Exterior Construction
- Block, Stucco
- Exterior Features
- Private Yard, Rain Gutters
- Roof
- Shingle
- Foundation
- Slab
- Pool
- No Pool
- Garage Carport
- 1 Car Garage
- Garage Spaces
- 1
- Garage Features
- Driveway, Off Street
- Garage Dimensions
- 12x23
- Fences
- Chain Link
- Water Name
- Tiger Lake
- Water Extras
- Boat Ramp - Private
- Water Access
- Lake - Chain of Lakes
- Flood Zone Code
- X
- Parcel ID
- 1803-011-023
- Legal Description
- SEC 27 TWP 15 RGE 18 PLAT BOOK G PAGE 113 RAINBOW LAKES ESTATES SEC B 1ST ADD BLK 11 LOT 23 & E 1/2 OF LOT 22
Listing courtesy of COLDWELL BANKER RIVERLAND RLTY. 352-489-4511
Mortgage Calculator
StellarMLS is the source of this information via Internet Data Exchange Program. All listing information is deemed reliable but not guaranteed and should be independently verified through personal inspection by appropriate professionals. Listings displayed on this website may be subject to prior sale or removal from sale. Availability of any listing should always be independently verified. Listing information is provided for consumer personal, non-commercial use, solely to identify potential properties for potential purchase. All other use is strictly prohibited and may violate relevant federal and state law. Data last updated on