Refine Search
Sort by
$299,800
4 Beds 2 Baths Meadows/Heath Brook Ph 2 SubDv. 34474 Zip Code
Welcome to the gated community of Heathbrook Meadows, ideally located in Southwest Ocala. This spacious 4-bedroom, 2.5-bath home features the popular Lantana floor plan with an open-concept layout, perfect for both everyday living and entertaining. The design offers a seamless flow with generous living areas, providing comfort and flexibility for any lifestyle. Enjoy the privacy of a gated community with access to the community pool, or relax and entertain on your private pond lot, offering peaceful views and plenty of space for family and guests. Ideally positioned in a great location, with convenient access to shopping, hospitals, dining, and entertainment, and just minutes to I-75. This home may benefit from some updates, as it has been tenant-occupied. Showings will begin on June 1, 2026. Interior photos are not available at this time. This is a great opportunity

5703 Sw 50th Avenue, Ocala

$289,000
3 Beds 2 Baths Marion Oaks Unit 11 SubDv. 34473 Zip Code
One or more photo(s) has been virtually staged. Brand-New Construction and ready for immediate occupancy! Builder offering $5,000 towards buyers closing costs! Introducing the stunning 2026 “Lily” Alamo model, a beautifully designed home featuring three bedrooms, two bathrooms, and an inviting open-concept layout that flows seamlessly, creating a natural connection between the living, dining, and kitchen areas. Filled with natural light, this home boasts luxury vinyl flooring throughout, sleek stainless steel appliances, and elegant solid stone countertops in the kitchen and bathrooms. A perfect balance of price, space, and quality, this home is an exceptional find. Conveniently located just minutes from schools, parks, shopping, and dining. Please note that floor plans, interior/exterior colors, finishes, and garage orientation may vary.

7729 Sw 146 Lane, Ocala

$319,000
3 Beds 2 Baths Summerglen SubDv. 34473 Zip Code
SUMMERGLEN GOLF COURSE COMMUNITY Lot 535. THIS HOME IS A MUST SEE! Everything is 2 years NEW or newer in this gem! Owner says ALL REASONABLE OFFERS will be considered! As soon as you walk in the front door it is a light and bright home and you just feel like you are in Florida! Before reading any further you need to read the attached UPGRADES and CUSTOMIZATIONS sheet. Or find it amongst the pictures. Too much to enter here. Here are a few of the upgrades: NEW ROOF-late 2023, ALL NEW WINDOWS-2024, Updated LIGHTING AND FANS-2024, ALL NEW SS APPLIANCES-2024, ALL NEW KITCHEN CABINETS with added coffee cabinet and laundry room cabinet-2024, NEW LVP FLOORING-2024, 4-inch baseboards-2024, ALL NEW PLANTATIONS SHUTTERS-2024, Master closets redone by closets by design-2024, All new custom shower and doors-2025, NEW TANKLESS WATER HEATER-2024, Whole house Halo water purifier/softener-2024. The list of charm and character that has been added to this home could go on and on, but it just needs to be seen and experienced in person to take it all in. The OWNERS have gone way above and beyond with upgrades and this home is priced to sell. Not only is this home beautifully kept and updated, but the community of SummerGlen is full of every activity possible. SUMMERGLEN is located Minutes from I-75 and The Florida Horse Park, close to The Villages, and the Town Squares, while still feeling like it is secluded and private. SUMMERGLEN Has a 18 Hole Golf Course and Golf Shop. HOA fee includes mowing/edging of yard, garbage pickup including recycling, Spectrum Bronze Tier 1 TV and 100 Mbps internet, as well as access to all amenities. Did I mention ALL of the community amenities? All this and more located in an active, gated community featuring club house with lounge area, space for future restaurant and meeting rooms, tons of activities & 70 clubs plus bocce ball, pickleball, tennis courts, softball, heated pool & spa, RV parking, dog parks, and tons more! All of that along with a $30 food and beverage Credit to be used at the new Community Restaurant, "Tavern at the Glen". Owners are offering a 1 year home warranty for buyer's peace of mind.

1137 Sw 156th Street, Ocala

$2,259,000
6 Beds 8 Baths 34470 Zip Code
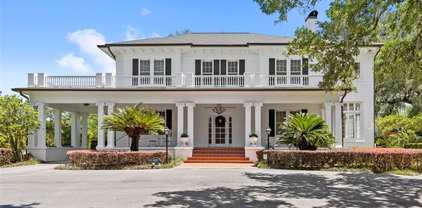
Virtually Staged. Tucked behind a canopy of mature trees along one of Ocala’s most iconic corridors, 4940 E Fort King Street is not just a residence—it’s a statement of legacy, discretion, and timeless refinement. Set on 4.5 private acres, this stately estate evokes the quiet confidence of old-world wealth, where scale, symmetry, and thoughtful craftsmanship draped in custom millwork not often seen in Florida take center stage. A grand entrance welcomes you with an architectural staircase that immediately sets the tone—elegant, commanding, and unforgettable. The main residence offers six generously appointed bedroom suites, each designed with privacy and comfort in mind. In a rare and whimsical twist, every closet conceals a hidden room—an unexpected detail that blends charm with function, perfect for private retreats, dressing lounges, or imaginative spaces. Designed for both grand entertaining and intimate living, the home features formal living and dining rooms, along with a series of flexible spaces ideal for a refined office, private library, wellness room and media lounge. The gourmet kitchen serves as the heart of the home, seamlessly connecting to the main living areas and inviting gatherings that feel both effortless and elevated. The primary on the main floor encompassing one side of the home makes a grand statement with floor to ceiling windows, a modern restyled spa bathroom that will make you never want to leave and privacy that you deserve. Outdoors, the estate transforms into a secluded sanctuary. A resort-style pool, recently resurfaced and enhanced with updated Pentair systems, offers a tranquil escape framed by expansive green space and total privacy—perfect for quiet mornings or sunset entertaining. Modern enhancements have been carefully integrated without compromising the home’s classic appeal, including a new roof, four NEW HVAC systems, custom window treatments, and GAF solar shingles, delivering both efficiency and forward-thinking sustainability. The property is gated and fully fenced complemented by a beautifully appointed guest house, complete with a full kitchen, private laundry, and spacious accommodations—ideal for extended family, guests, or staff. This is a home for those who appreciate not just square footage—but substance, presence, and quiet luxury. A rare offering in the heart of Ocala, where estate living meets enduring style.

4940 E Fort King Street, Ocala

$339,900
3 Beds 2 Baths Kingsland Country Estate SubDv. 34476 Zip Code
Virtually Staged. Welcome to this beautifully remodeled and updated 3-bed/2-bath home located in Kingsland Country Estates on a half-acre lot. The home offers an open-concept layout with a split bedroom design, cathedral and tray ceilings, formal dining room, and completely remodeled kitchen with island, separate dining area, Epoxy countertops, pantry, and new stainless-steel appliances. In addition, there is a bonus room that can be used as a home office or separate den. The large primary suite has a walk-in closet and en-suite bathroom with double vanities, garden tub, and separate shower. A spacious lanai just off the living room is perfect for outdoor living. Roof was replaced in 2026, and the entire home (interior/exterior) was painted in 2026. Additional features include new light fixtures. This property is located just minutes from SR-200 offering lots of shopping, dining, and medical facilities. Seller is offering a Broward Home Warranty for one year.

5061 Sw 109th Loop, Ocala

$209,000
2 Beds 2 Baths On Top Of The World SubDv. 34481 Zip Code
Virtually Staged. Welcome home to this spacious end-unit Bostonian in the highly desirable 55+ golf community of On Top of the World in Circle Square Woods. Offering 2 bedrooms, 2 baths, and 1,772 living sq ft, this villa combines comfort, privacy, and easy Florida living. From the inviting large front porch, perfect for morning coffee and neighborly chats, to the private rear screened lanai, this home is designed to enjoy both indoor and outdoor living. Inside, you'll love the no-carpet flooring throughout, comfortable living room, and an impressive chef-inspired kitchen featuring resurfaced dual-tone cabinetry, (most with pullout drawers) abundant counter space, a large island/bar, and newer stainless-steel appliances. The expansive Florida room creates the perfect setting for entertaining family and friends. The spacious primary suite offers a walk-in closet and an updated bath with step-in shower and rain glass enclosure, while the guest bedroom is ideal as a bedroom or home office. Additional highlights include a 2-car garage, washer and dryer, extra refrigerator, HVAC replaced in 2015, and roof updated in 2023. A wonderful opportunity to enjoy the active lifestyle, amenities, and charm of Ocala's sought after On Top of the World community.

9335 Sw 85th Terrace Unit E, Ocala

$295,000
2 Beds 2 Baths Palmetto Park Rev SubDv. 34471 Zip Code
This charming home near downtown Ocala has been tastefully transformed and well loved! Located in the golf cart district and within approximately 1 mile of everything downtown has to offer, including dining, the farmers market, entertainment, Marion Theatre, shopping, the monthly art walk, and a variety of community events. With 2 bedrooms and 2 full bathrooms, this is ready for you to call home, or it can make a great short-term rental. The open concept living area showcases a deep-set bay window, perfect for cozy reading or displaying plants. With ample room for a dedicated dining area, this space is ideal for both everyday living and entertaining. For added functionality, a beautiful barn door separates the living space from the classy workspace with a built in desk, shelves, and drawers. Fall in love with this designer-inspired kitchen! This bright space features custom two-tone cabinetry with soft-close doors and drawers, accented by a beautiful hexagon tile backsplash and under-cabinet lighting. Complete with granite countertops, a full stainless steel appliance package, and matte black fixtures, this kitchen is as functional as it is stylish. This split floor plan places one bedroom and one bathroom on each side of the home for added privacy. One beautifully renovated bathroom includes a custom vanity with a designer vessel sink and waterfall faucet, a sleek LED-backlit mirror, patterned tile flooring, and a shower/tub combination with classic subway tile. A smart control exhaust fan featuring integrated lighting, and built-in Bluetooth speaker allows you to stream music or audio for a spa-like experience. On the opposite side of the home, the second bedroom has a built in desk and an updated ensuite bathroom. Outside, the spacious yard is fenced with a private rear alleyway and no direct rear neighbor. Recent updates include AC (2023), water heater (2020), roof (2012), newer windows, and plumbing re-piped approximately 2013. Additional improvements include flooring, paint, textured ceilings, fixtures, and a new bay window.

825 Se 13th Street, Ocala

$405,000
2 Beds 2 Baths Stone Crk By Del Webb Saratoga SubDv. 34481 Zip Code
Priced below the seller's original investment, presenting a rare opportunity to purchase this home at an exceptional value. Due to changing family circumstances, the seller is motivated and will consider reasonable offers. Welcome to this beautiful nearly new Mainstay model home, just over a year old, located in Stone Creek; a premier 55+ community offering resort-style living and exceptional amenities. This thoughtfully designed residence features a spacious layout with tray ceilings, quartz countertops, and a gourmet kitchen complete with a tile backsplash, soft-close cabinetry, and convenient pull-outs. The kitchen is equipped with Whirlpool appliances, including a refrigerator, electric range, dishwasher, and microwave. The home also boasts upgraded fixtures throughout, ceiling fans in every room, durable upscale Level 3 tile throughout, and a Level 5 tile kitchen backsplash. Bathrooms feature tile extended to the ceiling for a clean, modern finish. Step outside to enjoy the beautifully landscaped backyard with custom plantings and micro irrigation, along with outdoor lighting in both the front and back. Additional highlights include city water and sewer, front irrigation, and custom stonework that enhances the home’s curb appeal and overall charm. Enjoy the unmatched lifestyle Stone Creek offers, featuring two clubhouses with a full calendar of events and classes, a gated entrance, fitness center, resort-style pool and spa, pickleball and tennis courts, and dog parks. Plus, Wi-Fi and cable are included for easy living. Just outside the community gates, you’ll find a restaurant grill, and golf course, adding even more convenience and recreation right at your fingertips.

9027 Sw 52nd Place Road, Ocala

$3,250,000
5 Beds 4 Baths N/A SubDv. 34471 Zip Code
Welcome to this elegant, meticulously maintained historic estate in Ocala, where timeless character meets 2.46 acres of beautifully curated grounds, and is situated just blocks from the charm and energy of Historic Downtown Ocala. This location delivers a rare lifestyle balance: downtown’s restaurants, boutiques, and community events, then return home to your own private retreat framed by space and gardens. The property sits just outside the historic district, giving you the architectural charm buyers love, without the restrictions, so you have the freedom to enhance or expand the exterior over time. For equestrian enthusiasts or those drawn to Ocala’s global reputation, you’re only minutes from the World Equestrian Center. Inside, multiple living spaces are offered, including a formal dining room, a living room with fireplace, and an adjoining sunroom. A separate sitting room with its own fireplace opens to the outdoor patio and deck. Five sunrooms throughout the home flood the interiors with natural light. The custom kitchen offers solid wood cabinetry, granite countertops, a built-in refrigerator, gas range, two ovens, and microwave. A charming breakfast room, mudroom, and built-in office nook are situated off of the kitchen. The downstairs bedroom suite, complete with a private sunroom, features an updated bath with a walk-in shower and soaking tub. Upstairs, the primary suite offers built-in shelving, dual closets, a private sunroom, and a beautifully updated bath with wainscoting, double vanity, and a large walk-in shower. A fifth bedroom adjacent to the suite provides flexibility as a nursery, office, or sitting room, with its sunroom currently serving as an expansive closet. Two additional guest bedrooms share an updated Jack-and-Jill bath, wrapped in Italian marble. Original architectural elements remain intact, including 9–10 foot ceilings, terracotta tile, well-preserved plaster walls, and oak and heart-of-pine flooring. Storage is abundant, with multiple walk-in closets, a cedar closet, and a basement accessible from both inside and out. A true highlight is the cedar-lined, temperature-controlled 12x19 wine room, finished with travertine floors, a private patio entrance, and capacity for over 2,000 bottles. Outdoors, a newly resurfaced saltwater pool sits just off the terrace, with convenient access to a nearby half bath. Expansive covered porches and mature landscaping complete the setting, especially with the added benefit of no historic district limitations. Walkable to downtown, minutes to world-class equestrian amenities, and set on a rare oversized parcel. Call today to schedule a private tour.

405 Se 15th Avenue, Ocala

$389,500
4 Beds 3 Baths Liberty Village Ph 1 SubDv. 34481 Zip Code
One or more photo(s) has been virtually staged. Experience refined living in this Tivoli model, thoughtfully designed with an expansive open floor plan and over $20,000 in premium upgrades. It is a 4-bedroom, 3-bath home offers the perfect blend of luxury, comfort, and functionality. At the heart of the home, the chef-inspired kitchen impresses with elegant quartz countertops, stainless steel appliances, a large center island, and a good size pantry. Both bar seating and a cozy café area make it ideal for everyday living and effortless entertaining. The open-concept layout flows seamlessly into the inviting gathering room and enclosed lanai—creating a perfect indoor-outdoor lifestyle. Step outside to a beautifully finished brick patio and fully fenced backyard, offering privacy and space to relax or entertain. Designed with flexibility in mind, this home features two private suites. The luxurious owner’s suite boasts a generous walk-in closet and complete with dual vanities and a Roman-style shower. A separate mini-suite with its own en-suite bath provides an ideal retreat for guests, while two additional bedrooms and a third full bath with versatility for a home office, hobbies, or visiting family. Additional highlights include a dedicated dining area, dedicated laundry room, water softener system, and a spacious three-car garage—perfect for extra storage, a workshop, or golf cart parking. Perfectly situated just minutes from the World Equestrian Center and Florida Aquatics Swimming & Training (FAST), this home is located in the highly desirable 55+ Liberty Village community. Residents enjoy convenient access to shopping, dining, and golf cart–friendly amenities—all with an affordable HOA. Rich in upgrades, this exceptional home offers resort-style living in one of Ocala’s most sought-after communities.

7875 Sw 74th Loop, Ocala

$574,475
3 Beds 3 Baths Stone Crk By Del Webb Weston 2 SubDv. 34481 Zip Code
Experience refined Florida living in this stunning Pinnacle model home perfectly positioned on the lake in Del Webb Stone Creek, where thoughtful design meets breathtaking water views. From the moment you arrive, the paver driveway and elegant entryway set the tone for what awaits inside. Step through the front door and you’re immediately welcomed by an open, airy layout designed for both everyday comfort and effortless entertaining. Just off the foyer, glass French doors lead into a versatile flex room, ideal for a home office, hobby space, or guest retreat. At the heart of the home, the gourmet kitchen is a true showstopper, featuring granite countertops, upgraded cabinetry, and ample prep space, all seamlessly flowing into the spacious gathering room and dining area. Whether hosting friends or enjoying a quiet evening in, this open-concept design keeps everyone connected. The real highlight-- Zero-corner sliding glass doors that completely open the home to the outdoors—creating a seamless transition to your paver screened lanai overlooking the serene, sunlit lake. This is Florida living at its finest, offering the perfect setting for morning coffee, evening sunsets, and year-round indoor-outdoor enjoyment. The primary suite is a private retreat, enhanced by a tray ceiling and tranquil views. The en-suite bath features a beautifully tiled walk-in shower, dual vanities, and a spacious layout designed for relaxation. Guests will feel equally comfortable with two additional bathrooms, each featuring tiled showers for a clean, upscale finish. Additional highlights include a well-appointed laundry room with utility sink, an extended garage offering extra space for storage, a golf cart, or workshop area, and quality finishes throughout. The thoughtfully designed layout balances privacy with open living spaces. Beyond the home, enjoy everything that makes Del Webb Stone Creek one of Ocala’s most sought-after 55+ communities. Residents have access to resort-style amenities including multiple clubhouses, indoor and outdoor pools, a full-service fitness center, spa, and an on-site restaurant. Stay active with pickleball, tennis, bocce, softball, and miles of walking trails, or tee off on the private 18-hole championship golf course. A full-time lifestyle director coordinates clubs, events, and social activities, creating a vibrant, connected community where every day offers something new. This is more than just a home—it’s a lifestyle. Come experience lakefront living, elevated design, and resort-style amenities all in one exceptional property.

9186 Sw 70th Loop, Ocala

$205,777
3 Beds 3 Baths Ethans Glen SubDv. 34470 Zip Code
Great location near Shopping, Restaurants, Banks, Worship Centers, Medical Facilities and the sort. Featuring a Spacious 3 Bedrooms, 2,1/2 Baths with a Single Car Garage in a Desirable Ethans Glen / Wellington Station Community. This is Not an age restricted commutes. The community is governed by a HOA with a monthly fee of $69.00, it covers the maintenance of the Great Pool with the Cabana Facilities, Yard Mowing, and Street Lights. The kitchen has a bay-window by the eating area with appliances included and pantry. A Pass-Thru Window to the formal Dining Area and Living Room. Convenient Wet-Bar and a Wood-Burning Fireplace in the Living Room. The Primary Bedroom is on the first floor with a walking Closet and Comfortable Bathroom with vanity area. Screened-in Lanai and Privacy Fenced Backyard Patio. Upstairs overlooking Loft, 2 Bedrooms, 1 Full Bath.

3929 Ne 21st Lane, Ocala

$2,700,000
3 Beds 4 Baths Golden Ocala SubDv. 34482 Zip Code
Turnkey luxury living in Golden Ocala Golf & Equestrian Club, perfectly positioned at the end of a private cul-de-sac overlooking the 7th fairway, offering a rare blend of privacy, prestige, and effortless access to the world-renowned World Equestrian Center just moments away. Designed for buyers seeking an elevated lifestyle, this custom residence captures the essence of Ocala’s luxury equestrian market, and offers those who value refined living, exclusivity, and proximity to world-class amenities. From the moment you enter through the grand double doors, the home welcomes you with a striking foyer featuring stone accents and a seamless flow into the main living spaces. Porcelain tile flooring extends throughout, complemented by crown molding, designer lighting, and a statement stone fireplace that anchors the living area. Expansive windows frame sweeping golf course views while filling the home with natural light, creating an inviting yet sophisticated atmosphere ideal for both everyday living and entertaining. The kitchen is thoughtfully designed to meet the expectations of the most discerning buyer, featuring a spacious island, custom cabinetry, elegant lighting, and high-end appliances that blend functionality with refined design. The adjacent dining and living areas offer a seamless connection to the outdoors, enhancing the home’s open-concept layout and lifestyle appeal. The primary suite is a private retreat, offering dual walk-in closets and a spa-inspired bath designed for relaxation and comfort. Every element of the home reflects quality craftsmanship and attention to detail, creating a true turnkey experience. Outdoor living is equally impressive, with a beautifully designed lanai featuring a full outdoor kitchen, generous dining and lounge areas, porcelain tile flooring, and a screened enclosure that allows for year-round enjoyment. The backyard is fully fenced with privacy hedges and meticulously landscaped grounds, enhanced by a professionally designed outdoor lighting system with automated astronomical timing that creates a stunning ambiance in the evening hours. Additional features include a whole-house Generac generator, offering peace of mind and convenience. Located within Golden Ocala, one of the area’s most prestigious gated communities, this residence provides unmatched access to championship golf, fine dining, and the vibrant lifestyle surrounding the World Equestrian Center. Move-in ready and designed for effortless luxury, this home presents an exceptional opportunity to experience the very best of Ocala’s golf and equestrian lifestyle.

7554 Nw 33rd Place, Ocala

$1,650,000
6 Beds 6 Baths Country Club Farms A Hamlet SubDv. 34480 Zip Code
One or more photo(s) has been virtually staged. Tucked at the end of a quiet cul-de-sac beneath century-old oaks, this private gated estate on nearly 5 acres offers the kind of outdoor living that's hard to find anywhere in Ocala — a resort-style saltwater pool with waterfalls, a fully screened and covered lanai, and an outdoor kitchen made for year-round entertaining. Inside, over 6,700 square feet of flexible living space includes a private study, an in-law/guest suite, a media room, and a rare climate-controlled basement workshop — ideal for a collector, hobbyist, or anyone wanting space the average home simply doesn't offer. The kitchen has been freshly renovated with solid surface counters and custom cabinetry, opening to a great room warmed by one of three fireplaces. A whole-house generator, two tankless water heaters, and elevated construction mean genuine peace of mind. Conveniently located just minutes from Ocala's leading medical facilities, downtown Ocala, premier dining, shopping, top-rated schools, and the Florida Greenway and Santos Trail systems, this estate offers an unmatched balance of accessibility and privacy. This is a rare offering for a buyer who wants space, privacy, and true resort living without compromise.

2380 Se 73rd Loop, Ocala

$310,000
3 Beds 3 Baths County SubDv. 34470 Zip Code
This property is a rare find: a turnkey, beautifully updated mid-century home with a private pool that perfectly blends 1960s character with modern amenities. Located in a highly desirable corridor near Silver Springs State Park and the World Equestrian Center, this residence offers the ideal blend of convenience and peaceful living . The interior preserves its 1960s soul while offering a practical design with a radial "flow" that maximizes comfort and space. Featuring original, well-maintained hardwood floors two seperate living areas, a spacious kitchen equipped with new stainless steel appliances, and a dedicated hallway that separates the 3 bedrooms from the social living areas. The backyard is engineered for low-maintenance luxury and outdoor enjoyment. A clever 3rd bathroom and utility room are located off the pool deck. This space serves as a perfect mudroom or cleanup station, allowing you to wash off and store gear without tracking dirt into the main house. A sun-drenched, moderately sized pool (optimized for easy maintenance) is surrounded by a massive concrete slab perfect for both relaxing and soaking up the serene atmosphere or entertaining. The back side of the yard is adorned by mature landscaping, shade trees, and complemented by a large storage shed. This versatile property can easily accommodates RVs or horse trailers, a massive "value-add" for the Ocala market. It also has high-value proximity to Historic Downtown Ocala AND is situated on a quiet dead-end street with no through-traffic. Whether you are looking for a permanent residence or a private winter retreat, the flexibility and charm of this property are unmatched.

1520 Ne 12th Street, Ocala

$366,420
3 Beds 3 Baths Sabana Reserve SubDv. 34482 Zip Code
Virtually Staged. Under Construction. Offering 3.99% Rates or up to $30k Flex Cash! The Appaloosa offers 2 Flex Rooms, a 1st Floor Owners Suite, 3 bedrooms, 2.5 baths, spread over 2 levels with a 2-car garage. Perfect for a multi-generational household or those needing multiple home office spaces. The elevated culinary space opens to an expansive great room and dining area, creating a seamless flow ideal for entertaining. The primary suite includes a spa-inspired bathroom and oversized walk-in closet, while guest suites and bonus rooms offer separation and privacy. Extend your living outdoors with a generous covered patio with optional screen enclosure. Whether you're hosting guests or enjoying a quiet evening under the stars, the Appaloosa provides the perfect setting at Sabana Reserve where modern design and nature-inspired surroundings meet all within the elegant setting of Ocala’s newest gated community. Community amenities will include pool, pickleball courts, open-air pavilion, smaller open-air covered pavilions, playground, dog park & outdoor grill. Located with quick access to I-75, SR-200, US-27 and the Florida Turnpike and is within a mile of significant developments to include 5-star hotels, top rated dining, shopping mall(s), horse facilities, UF Health Community Hospital and the future Buc-ee’s.

4465 Nw 37th Street Road, Ocala

$1,300,000
5 Beds 4 Baths Bellechase SubDv. 34480 Zip Code
From the attractive, elevated curb appeal, through the grand entry, this voluminous house is sure to impress. 4-6 Bedrooms gives great variety for your needs. 4358 SF of living area. Adjacent next door lot included in price for another home, guest house, recreation or grand pool. Welcoming custom castle-like heavy double door with decorative crystal glass inserts and transom arch above lets the light shine in to feature glamourous spacious house. Ornate light fixtures with medallions compliment open spaces with gorgeous 24 x 24 porcelain tile floors. 12 foot ceilings and 8 foot doors. Custom chandeliers showcase entry and spacious dining room with chair rail and arched pass through to kitchen. Crown moulding throughout the home. Kitchen has so plenty of storage with cherry cabintry and large walk-in Pantry. Granite Counter tops with bar seating for 6-8. Stainless appliances with 5 burner gas range Extra large double sink, double waste receptical drawer. Up to 6 bedrooms and 4 baths. Three Bedrooms are Master Suites with their own baths. 2 of the rooms can be bedrooms or offices, recreation rooms, whatever you like. Four luxurious baths feature floor to ceiling tile. You will love the screened Lanai that is 26 feet x 28 feet and has it's own outdoor kitchen with 5 burner gas range and refrigerator. Open stackable double doors for entertaining combining large great room and lanai. Oversized garage is extra long and has a screen slider door over garage door opening when needed. Dual air conditioners, Solar panels keep the electric bills very reasonable. City water and sewer here in Bellechase and piped TECO gas. Property has it's own well for irrigation. The lot next door is included with the sale. The two lots combined are .77 acre. measuring 238 x 140 feet. Plenty of room to build a guest house or a swimming pool, or just more space for recreation. Popular Bellechase central to hospitals, shopping, entertainment, schools. Gated Community with beautiful nature and look out park and paved walking trails. I will be glad to show you this house with an appointment.

4222 Se 9th Avenue, Ocala

$309,900
3 Beds 2 Baths Silver Spgs Shores Un 24 SubDv. 34480 Zip Code
Discover effortless style and comfort in this beautifully maintained 3-bedroom, 2-bath home offering over 1,600 square feet of thoughtfully designed living space—being sold fully furnished for immediate enjoyment or turnkey investment potential, makes for a great airbnb opportunity! Perfectly positioned on a desirable corner lot in a sought-after neighborhood, this home blends modern sophistication with everyday convenience. Step through the beautifully landscaped covered entry into a spacious, open-concept floorplan featuring tile flooring throughout, textured walls, custom built-ins, architectural accents, and LED ceiling fans that create a bright and inviting atmosphere. The eat-in kitchen is both functional and stylish, showcasing stainless steel appliances, an extra-large breakfast counter, and a charming sliding barn door pantry. The primary suite is a true retreat, complete with a modern vanity featuring sleek waterfall fixtures, an oversized fully tiled walk-in shower, and generous walk-in closets. Designed for both relaxation and entertaining, the fully privacy-fenced yard offers ample space for outdoor activities, while the open patio sets the stage for memorable summer evenings with family and friends. Ideally located with convenient access from multiple directions and just minutes from shopping, dining, and entertainment, this home delivers the perfect balance of comfort, style, and location.

2 Juniper Terrace, Ocala

$219,900
3 Beds 2 Baths Rainbow Park Unit 2 SubDv. 34481 Zip Code
Experience Florida living in this beautifully built 2022 home, offering 3 bedrooms, 2 bathrooms, and nearly 1,200 square feet of thoughtfully designed space. Whether you're searching for the PERFECT STARTER HOME, SMART INVESTMENT OR SIMPLY DOWNSIZING, this NEWLY REDUCED property checks all the boxes in one of fasting growing areas of Ocala. Step through the covered front patio and into a bright, open-concept living and dining area featuring luxury plank tile flooring that flows seamlessly throughout the home. The kitchen shines with quartz countertops, newer stainless steel appliances, contemporary cabinetry, and stylish custom fixtures. The spacious primary suite is designed with comfort in mind, featuring a walk-in closet and a beautiful ensuite bath with a large walk-in shower and quartz vanity. Two additional bedrooms are perfect for family, guests, or a home office. Enjoy peaceful outdoor living in the backyard, complete with an open patio ideal for relaxing evenings or weekend gatherings. Ideally located just minutes from the World Equestrian Center and the natural beauty of Rainbow Springs State Park, this home offers easy access to outdoor recreation, while being positioned between Ocala and Dunnellon for convenient access to major roads, shopping, and dining. Perfect opportunity that combines modern finishes, a prime location, and exceptional value

14960 Sw 33rd Lane, Ocala

$579,000
4 Beds 3 Baths Rolling Hills Un 04 SubDv. 34481 Zip Code
Virtually Staged. Under Construction. New Construction estimate completion November 2026. This is a home that simply gives you more of what you love: Space, luxury, affordability, and quality craftsmanship. With four bedrooms spread out for privacy, a two-car garage with bump-out storage space, plus smartly positioned pantry and laundry rooms, the Havenwood is designed for happy, efficient, family living. Sunny and open, it features a covered front porch with space for seating, as well as a lanai in back, accessed by sliding glass doors. The main living area offers multiple options for family and friends to gather, with a nook for casual dining and an area for formal dining or game table. The great room provides ample seating, overseen by a gourmet kitchen with modern appliances and a food prep island with counter seating. There’s a bedroom up front near a full bathroom, Jack & Jill bedrooms in the back of the home, and a luxury retreat owner’s suite on the other side of the home. Spacious and opulent, it features a four-season walk-in closet and bathroom with dual vanities, private lavatory, and large shower area.

12418 Sw 62nd Place, Ocala

$445,000
4 Beds 3 Baths Rolling Hills Un 04 SubDv. 34481 Zip Code
One or more photo(s) has been virtually staged. Under Construction. Under Construction estimated completion October. This Spire Home model is called The Avery and will be nestled on a little over an acre lot in the Rolling Hills Community that comes with all the amenities. With four bedrooms, a modern kitchen, and all the upgrades you can think of, this one will feel just right as soon as you walk in. Once inside, the main living area has a magnetic pull, drawing you into a great room, dining room, and kitchen that’s perfect for family gatherings both large and small. Windows and 8-foot sliding glass doors leading to a covered lanai fill the space with light. A large 8-foot beautiful quartz island with seating provides the perfect spot for an after-school snack and impromptu conversation, while the walk-in pantry and premium appliances make meal prep that much easier. Three bedrooms are located near the front of the home and share a full bathroom with modern fixtures. A powder room, coat closet, and sizeable laundry room are nearby as well, as is access to the three-car garage. Everything on your list is all here, including a luxury owner’s suite. This well-deserved space has dual vanities, private lavatory, a large walk-in shower, and a generously sized walk-in closet. Floor plan and features list is attached. Comes with Builder Warranty. Included are range, microwave, disposal, dishwasher, hot water heater, garage door openers. Too many upgrades to list. Schedule a showing today!

13769 Sw 64th Street Road, Ocala

$315,000
4 Beds 2 Baths Marion Oaks Un 09 SubDv. 34473 Zip Code
Modern New Construction Home in Prime Ocala Location Welcome to this stunning new construction home located in a desirable area of Ocala, offering comfort, style, and convenience all in one. Designed with today’s buyers in mind, this beautiful residence features a bright and airy open floor plan that creates a seamless flow between living spaces, perfect for both everyday living and entertaining. The home offers four spacious bedrooms, including a luxurious primary suite designed as a private retreat. The primary bedroom features a generous walk-in closet and a full en-suite bathroom complete with a relaxing bathtub. The additional three bedrooms are well-sized and equipped with built-in closets, providing excellent storage and flexibility for family, guests, or a home office. With two full bathrooms, this home ensures comfort and convenience for everyone. The living room and dining room are spacious and filled with natural light, creating an inviting atmosphere ideal for gatherings and memorable moments. The kitchen is both stylish and functional, showcasing solid wood cabinets, elegant stone countertops, and modern appliances included. This well-appointed space is perfect for cooking, entertaining, and enjoying daily life. Additional features include a two-car attached garage, offering convenience and extra storage. The home is ideally located near a main road, providing easy access to shopping, dining, and commuting, while also being close to well-regarded schools—an excellent choice for families. This is a fantastic opportunity to own a brand-new home in a great Ocala location. Schedule your showing today and experience the perfect blend of quality, space, and modern design.

6190 Sw 144th Place, Ocala

$479,900
3 Beds 3 Baths Candler Hills SubDv. 34481 Zip Code
Stunning Glasgow Model with Private Casita and Spacious Courtyard in Candler Hills at On Top of the World. Rare opportunity to own this beautifully designed Glasgow model — a 3-bedroom, 3-bathroom home with a 3-car garage and a private casita, ideally positioned on a ¼-acre lot near The Lodge in Candler Hills. Step through the main entryway into a large, partially covered 700+ square foot courtyard, the perfect space for relaxing or entertaining. The separate 1-bedroom, 1-bathroom casita offers exceptional versatility — ideal for guests, an in-law suite, private office, or creative studio. Inside the main home, discover 2 generous bedrooms and 2 full baths within an open-concept layout that blends living, dining, and kitchen spaces effortlessly. The gourmet kitchen impresses with rich dark wood cabinetry with crown molding, granite countertops, and a stylish backsplash, complemented by stainless steel appliances and a large island overlooking the great room — perfect for gatherings. Neutral tile flooring flows throughout the living areas, adding warmth and elegance. The primary suite includes an expansive walk-in closet and a spa-like en suite bath featuring a spacious walk-in shower. A thoughtful owner’s entry provides convenient access from the garage through the laundry room directly to the primary bedroom. Enjoy the outdoors from the covered rear lanai, overlooking a large, fenced yard that ensures privacy and extra space for gardening and pets. Immaculately maintained and elegantly appointed, this Glasgow model offers privacy, flexibility, and modern comfort. Candler Hills is the estate section of On Top of the World and features curbside mail and waste collection as well as a fully irrigated and sodded lawn. Candler Hills residents enjoy all of the exclusive Candler amenities as well as the On Top of the World amenities. On Top of the World is Ocala's premier 55+ active adult, resort, golf community with golf cart access to shopping, entertainment, dining, banking, health, and beauty.

8780 Sw 93rd Circle, Ocala

$306,000
4 Beds 2 Baths Marion Oaks Un 04 SubDv. 34473 Zip Code
Virtually Staged. Welcome to this beautiful brand-new home featuring 4 bedrooms and 2 bathrooms, located in one of the fastest-growing areas of Ocala. Situated on a spacious 0.29-acre lot, this property offers extra space, privacy, and incredible long-term value — something increasingly hard to find. The home features a bright and open floor plan with high ceilings, seamlessly connecting the living and dining areas — perfect for both everyday living and entertaining. The modern kitchen is a true highlight, complete with stone countertops, solid wood cabinetry, a large center island, and stainless steel appliances. The spacious primary suite includes a walk-in closet and a well-appointed private bathroom. The additional bedrooms offer comfort and flexibility, ideal for family, guests, or even a home office. Enjoy the convenience of a 2-car garage, an indoor laundry room, and a generously sized backyard with plenty of space to add a pool or create your dream outdoor living area. The home also features a covered back porch, perfect for relaxing or entertaining outdoors year-round. Ideally located with easy access to Interstate 75, making commuting a breeze. Just minutes from everyday conveniences like Walmart Supercenter and Publix Super Market at Marion Oaks, as well as outdoor recreation at Florida Greenway, perfect for walking, biking, and enjoying nature. This home offers the perfect combination of modern living, a growing location, and excellent value. Don’t miss this opportunity — schedule your showing today!

3428 Sw 165th Loop, Ocala

$484,900
3 Beds 2 Baths Summerton SubDv. 34471 Zip Code
WELCOME TO SUMMERTON! Nestled in a charming SE Ocala neighborhood lined with trees & sidewalks, this impressive 3BR/2BA/2GA home offers 2336 sf living area, a dedicated office/hobby room PLUS detached 2-car garage on a beautifully landscaped .63-acre lot.. Highlights include soaring 22 FOOT CEILINGS, METAL SHINGLE ROOF, PRIMARY SUITE BALCONY, & NO CARPET THROUGHOUT! This house floods with natural light! Gorgeous glassed front door opens to living room w/gas fireplace stove & wall of French doors, formal dining room, open kitchen w/SS appliances, pantry closet, eat-at bar & darling breakfast room, primary suite encompasses entire top floor w/593sf living area, bay window wall, newly built balcony overlooking backyard,2 walk-in closets w/built-ins & BA w/dual sink & make-up vanity, soak tub, glassed shower w/dual heads & private toilet, BR#2 w/double closet w/built-ins, BR#3 w/French doors to back porch, remodeled guest bathroom w/glassed shower, stocked laundry room w/storage cabinets, hanging rod & pocket door to dedicated office/hobby room w/windows for natural light.. Home has storage for days w/several built-in closets for coats & linens, storage room under stairs PLUS walk-in closet for extra pantry space! Side-loading 26x22 double garage w/park pad & rolling double gates open to DETACHED 24x28 double garage w/side door, window AC & separate panel box with garages equipped w/auto openers.. Expansive back covered porch overlooks fenced backyard with plenty of room for a pool & double gates on each side giving easy access for boats & trailers.. Extras include zoned HVAC units, pocket doors throughout, tray ceiling in primary suite, under-cabinet lighting & stone backsplash in kitchen, ceiling fans & built-ins for closets in all bedrooms, propane tank for fireplace, irrigation system, utility sink in garage, separate storage shed for golf cart/mower, numerous outlets in detached garage for convenience, attic storage in both garages.. AND YES, IT IS A METAL ROOF THAT LOOKS SHINGLED.. WOW! GREAT SCHOOLS! WONDERFUL LOCATION! YOUR NEW HOME AWAITS!

1203 Se 49th Avenue, Ocala

$675,000
4 Beds 4 Baths 34480 Zip Code
Rare opportunity in SE Ocala! Situated on 1.7 acres of agriculturally zoned land just outside the city limits, this spacious 4-bedroom, 4-bath estate offers privacy, flexibility, and room to grow—without the restrictions of an HOA. As you enter through the private gate, you’re welcomed by a stately home featuring a circular driveway, ample additional parking, and a detached garage—perfect for extra storage, hobbies, or workspace needs. Step inside the double front doors, where your eye is immediately drawn straight ahead to the grand great room. Anchored by a cozy wood-burning fireplace, this impressive space sets the tone for the home’s open and inviting layout. A formal dining room and a dedicated office or den flank the entry, offering both functionality and elegance. The kitchen is partially open to the great room and includes a cozy breakfast area, ideal for everyday living. Large laundry room off the garage provides more storage space and opportunity for mud room. Designed with a desirable triple split floor plan, this home provides exceptional space and privacy, with generously sized bedrooms and abundant closet storage throughout. The expansive primary suite serves as a true retreat, featuring a massive walk-in closet, two additional closets in bathroom, and a luxurious en suite bath complete with dual vanities, a soaking tub, walk-in shower, and private water closet. Just off the great room, a versatile bonus room with a full bath flows seamlessly into the sunroom—perfect for guests, entertaining, or multi-generational living. Located within the highly sought-after Forest, Osceola, and Maplewood school districts, and just minutes from shopping, dining, and everyday conveniences, this property offers the perfect balance of peaceful country living and city accessibility. New roof November 2023, New HVAC September 2025.

5085 Se 38th Street, Ocala

$299,999
3 Beds 2 Baths Marion Oaks Un 05 SubDv. 34473 Zip Code
Amazing opportunities are happening right now in Ocala, and the time to act is now. The seller is giving up to $10,000 toward the buyer's closing costs, plus assistance with an interest rate buydown! With USDA 100% financing available and local down payment assistance programs, you can buy with little money down and pay less than when renting. Stop dreaming about homeownership and start living it! Experience modern living in this 2,187 sq. ft. haven situated on a massive 15,000+ sq. ft. lot. Designed with an open split-floor plan and soaring cathedral ceilings, this home blends style with massive value. Chef’s Kitchen: Granite countertops, premium stainless appliances, wood soft-close cabinetry, and an 8-ft serving bar. Master Retreat: An exceptionally large suite featuring a massive walk-in closet and a spa-like bath with custom tile work. Living & Entertaining: Spacious living area leading to a huge enclosed lanai—perfect for year-round relaxation. Quality Finishes: Block construction, epoxy garage floors, upgraded fixtures, and tile in all wet areas. Disclaimer: All financing programs, seller incentives, and assistance grants are subject to buyer qualification, credit approval, and program availability. 100% financing via USDA loans is restricted to specific geographically designated areas and household income limits. Incentives and pricing are subject to change by the seller without notice. This material is for informational purposes only and does not constitute an offer to lend. Equal Housing Opportunity.

4887 Sw 159th Lane Road, Ocala

$322,223
2 Beds 2 Baths Stone Creek By Del Webb-Pinebrook SubDv. 34481 Zip Code
One or more photo(s) has been virtually staged. GOLF COURSE VIEW! Welcome to this beautifully maintained Augustus model villa in the highly sought-after Del Webb Stone Creek community, perfectly positioned with a stunning view of the #3 fairway. Enjoy exceptional privacy, picturesque scenery, and no rear neighbors from this move-in-ready home. Designed for comfortable everyday living and effortless entertaining, the spacious open-concept floor plan features a bright and inviting living area, a well-appointed kitchen, and generously sized bedrooms. Being offered vacant, this home is ready for immediate occupancy. Step outside and take in the breathtaking views of the #3 fairway from your private outdoor living space. Whether enjoying your morning coffee or unwinding at the end of the day, the tranquil golf course setting provides the perfect backdrop for Florida living. Residents of Del Webb Stone Creek enjoy an active, resort-style lifestyle with access to outstanding amenities, including a championship golf course, clubhouse, state-of-the-art fitness center, indoor and outdoor pools, tennis and pickleball courts, walking trails, and a wide variety of clubs, activities, and social events. The HOA provides exceptional value by covering exterior maintenance, annual pressure washing, exterior painting, roof replacement, and irrigation, allowing for truly low-maintenance living. In addition, only an HO6 (walls-in) insurance policy is required, helping to keep ownership costs affordable. Don't miss this opportunity to own a low-maintenance golf course villa with a stunning fairway view in one of Ocala's premier 55+ communities. Schedule your private showing today!

9565 Sw 70th Loop, Ocala

$305,000
4 Beds 2 Baths Silver Spgs Shores Un 18 SubDv. 34472 Zip Code
Like NEW and move-in ready with a TRANSFERABLE BUILDERS WARRANTY for added peace of mind. This well-kept home offers the feel of new construction without the wait. Located on a desirable oversized corner lot in Southeast Ocala, this property offers added space, flexibility, and a quiet setting with wooded views nearby, all with NO HOA or CDD fees. This block home was built just over 2 years ago and features the popular 1755 floor plan with 4 bedrooms, 2 bathrooms, and a 2-car garage, designed for both comfort and functionality. A formal foyer with coat closet welcomes you in, leading to a spacious living and dining area with high ceilings that create an open, airy feel. The kitchen is clean and well maintained, complete with stainless steel appliances and a layout that works well for both everyday living and entertaining. The primary suite offers a comfortable retreat with tray ceilings and plenty of space. The en suite bathroom includes double vanities, a large tiled walk-in shower, private water closet/toilet room, a separate linen closet, and a spacious walk-in closet. The secondary bathroom features a convenient shower/tub combination. Additional highlights include an interior laundry room just off the kitchen (washer and dryer included), a covered 14x10 back patio with built-in mini blinds in the glass door, and a covered front porch. For added value, the home also includes a built-in TAEXX pest control system. If you’ve been looking for a like-new home on a desirable lot in Southeast Ocala WITHOUT the added costs and timelines of building, schedule a tour today!

97 Dogwood Drive Loop, Ocala